Welcome to this gorgeous two-story traditional home, ideally located in the heart of Simpsonville on a quiet cul-de-sac. From the moment you step inside, you’ll be greeted by an impressive two-story foyer and a beautiful formal dining room. Continue into the spacious open-concept living area, where the gourmet kitchen is truly a chef’s dream. Featuring an abundance of stunning cabinetry, custom backsplash, granite countertops, stainless steel appliances, a walk-in pantry, and a large island with seating, this kitchen overlooks the breakfast area and inviting great room with a cozy fireplace—perfect for entertaining or everyday living. The main level also offers a bedroom and full bathroom, providing an ideal space for guests, a home office, or additional living accommodations. A convenient drop-zone area is located just inside the garage entrance. Upstairs, you’ll find a cozy loft offering additional flexible living space. The spacious primary suite easily accommodates a sitting area and features a private en suite with a garden tub, separate walk-in shower, raised dual-sink vanity, and generous walk-in closet. Three additional bedrooms, another full bathroom, and a large walk-in laundry room complete the second floor. Step outside and enjoy relaxing on the charming screened porch overlooking the large, fully fenced backyard—perfect for entertaining, pets, or simply enjoying the outdoors. Located in a desirable Simpsonville community offering wonderful amenities, including a community pool, this beautiful five-bedroom, three-bath home offers the space, comfort, and location you’ve been looking for!
Contingent
$430,000
205 Lambert Ct, Simpsonville, SC 29680
5beds
2,558sqft
Single Family Residence, Residential
Built in ----
0.26 Acres Lot
$430,000 Zestimate®
$168/sqft
$-- HOA
What's special
Cozy fireplaceTwo-story traditional homeCozy loftGarden tubLarge island with seatingWalk-in pantryPrivate en suite
- 20 days
- 626
- 78
Zillow last checked:
Listing updated:
Listed by:
Becky Friddle 864-320-6599,
Friddle Real Estate
Source: Greater Greenville AOR,MLS#: 1603515
Facts & features
Interior
Bedrooms & bathrooms
- Bedrooms: 5
- Bathrooms: 3
- Full bathrooms: 3
- Main level bathrooms: 1
- Main level bedrooms: 1
Rooms
- Room types: Laundry, Loft
Primary bedroom
- Area: 256
- Dimensions: 16 x 16
Bedroom 2
- Area: 132
- Dimensions: 12 x 11
Bedroom 3
- Area: 132
- Dimensions: 11 x 12
Bedroom 4
- Area: 121
- Dimensions: 11 x 11
Bedroom 5
- Area: 210
- Dimensions: 15 x 14
Primary bathroom
- Features: Double Sink, Shower-Separate, Tub-Garden, Walk-In Closet(s)
- Level: Second
Dining room
- Area: 143
- Dimensions: 13 x 11
Family room
- Area: 320
- Dimensions: 20 x 16
Kitchen
- Area: 120
- Dimensions: 12 x 10
Heating
- Forced Air, Natural Gas
Cooling
- Central Air, Electric
Appliances
- Included: Gas Cooktop, Dishwasher, Disposal, Oven, Microwave, Tankless Water Heater
- Laundry: 2nd Floor, Walk-in, Laundry Room
Features
- High Ceilings, Ceiling Fan(s), Ceiling Smooth, Tray Ceiling(s), Granite Counters, Open Floorplan, Soaking Tub, Walk-In Closet(s), Pantry
- Flooring: Carpet, Ceramic Tile, Laminate, Vinyl
- Basement: None
- Attic: Pull Down Stairs,Storage
- Number of fireplaces: 1
- Fireplace features: Gas Log
Interior area
- Total interior livable area: 2,558 sqft
Property
Parking
- Total spaces: 2
- Parking features: Attached, Paved
- Attached garage spaces: 2
- Has uncovered spaces: Yes
Features
- Levels: Two
- Stories: 2
- Patio & porch: Front Porch, Screened
Lot
- Size: 0.26 Acres
- Dimensions: .26
- Features: Cul-De-Sac, 1/2 Acre or Less
- Topography: Level
Details
- Parcel number: 0574360103800
Construction
Type & style
- Home type: SingleFamily
- Architectural style: Craftsman
- Property subtype: Single Family Residence, Residential
Materials
- Brick Veneer, Hardboard Siding
- Foundation: Slab
- Roof: Composition
Utilities & green energy
- Sewer: Public Sewer
- Water: Public
Community & HOA
Community
- Features: Street Lights, Pool, Sidewalks
- Subdivision: Longleaf
HOA
- Has HOA: Yes
- Services included: Pool, Street Lights
Location
- Region: Simpsonville
Financial & listing details
- Price per square foot: $168/sqft
- Tax assessed value: $392,000
- Annual tax amount: $2,337
- Date on market: 9/11/2026
Estimated market value
$430,000
$409,000 - $452,000
$2,652/mo
Price history
| Date | Event | Price |
|---|---|---|
| 9/13/2026 | Contingent | $430,000$168/sqft |
Source:  Greater Greenville AOR #1603515 Report a problem Greater Greenville AOR #1603515 Report a problem | ||
| 9/11/2026 | Listed for sale | $430,000+47%$168/sqft |
Source: Greater Greenville AOR #1603515 Report a problem | ||
| 10/1/2024 | Listing removed | $2,449$1/sqft |
Source: Zillow Rentals Report a problem | ||
| 9/10/2024 | Listed for rent | $2,449$1/sqft |
Source: Zillow Rentals Report a problem | ||
| 12/20/2019 | Sold | $292,563$114/sqft |
Source: Greater Greenville AOR #1394378 Report a problem | ||
Public tax history
| Year | Property taxes | Tax assessment |
|---|---|---|
| 2025 | $2,337 +3.9% | $330,260 +15% |
| 2024 | $2,249 -1.2% | $287,190 |
| 2023 | $2,277 -60.3% | $287,190 |
| 2022 | $5,742 +1.3% | $287,190 |
| 2021 | $5,667 -5% | $287,190 |
| 2020 | $5,966 +1313.5% | $287,190 +486.1% |
| 2019 | $422 | $49,000 |
Find assessor info on the county website
Monthly payment
Est. payment
Payment breakdown
Explore the cost of this home by adjusting the details. Changes won't be saved.Climate risks
Neighborhood: 29680
Nearby schools
Schools provided by the listing agent
- Elementary: Robert Cashion
- Middle: Woodmont
- High: Woodmont
Source: Greater Greenville AOR. This data may not be complete. We recommend contacting the local school district to confirm school assignments for this home.

Similar homes
- $470,0005 bd4 ba2.9k sqft16 Verdana Ct, Simpsonville, SC 29680For Sale
 MLS ID #1603232, Dina Elm, BHHS C Dan Joyner - Midtown. Greater Greenville AOR
 - $499,9005 bd3 ba3.5k sqft224 Dairwood Dr, Simpsonville, SC 29680For Sale
 MLS ID #1604604, Barb Riggs, Marchant Real Estate Inc.. Greater Greenville AOR
 - $367,0005 bd3 ba2.6k sqft14 Shorncliffe Rd, Simpsonville, SC 29680For Sale
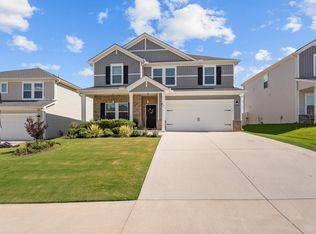 MLS ID #1604004, Stephanie Wilson, EXP Realty LLC. Greater Greenville AOR
 - $416,0003 bd3 ba2.1k sqft315 Bristle Fern Trl, Simpsonville, SC 29680For Sale
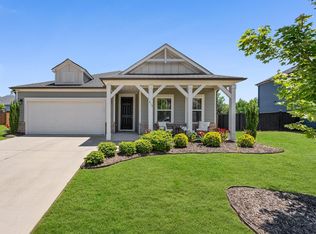 MLS ID #1592518, Adam Taylor, EXP Realty LLC. Greater Greenville AOR
