**Charming 3-Level Townhome in Potomac Village – “The Dogwoods”** Welcome to this beautifully updated 3-bedroom, 2 full and 2 half-bath townhouse with a 1-car garage and two reserved parking spaces — just 15 minutes from Quantico Marine Base and the FBI Academy, and less than 10 minutes from some of the area’s best shopping and restaurants. Tucked away in the peaceful Dogwoods section of Potomac Village, this three-level home offers style, space, and functionality throughout. As you step into the bright, two-story foyer with ceramic tile and a striking 5x6 Picture window allowing natural light to fill the space. The entry also provides access to the 1 car garage and a spacious lower-level rec room featuring brand-new carpet, a convenient half bath, and sliding doors that lead to the backyard. It’s the perfect flexible space for a home office, gym, or playroom. Upstairs, the main living level welcomes you with new upgraded carpet, fresh neutral paint, an open layout, and a large bay window that fills the living and dining areas with light. Crown molding and chair rail details create a refined yet comfortable feel. A stylish half bath with ceramic tile is tucked conveniently nearby. The kitchen and breakfast nook feature warm hardwood flooring, plenty of 42" maple cabinets along with an island. Cooking is a breeze with a gas cooktop, double GE wall ovens, new microwave and dishwasher, and a large four-door refrigerator/freezer. Step right outside onto the recently updated 16′x10′ deck, ideal for morning coffee or entertaining guests. Upstairs, the primary suite offers a relaxing retreat with vaulted ceilings and decorative niches. The newly renovated en suite bath includes ceramic tile, a dual vanity with granite counter, a soaking tub, and a walk-in tiled shower. The bedroom easily accommodates a king-sized bed with space to spare, and the large walk-in closet provides plenty of storage. Two additional generously sized bedrooms, a beautiful hall bath with ceramic tile, and a laundry closet with a washer and gas dryer round out the top level. This move-in ready home combines comfort, thoughtful updates, and convenience in a fantastic location. **Schedule your tour today!**
Sold for $450,000
$450,000
205 Langley Ct, Stafford, VA 22554
3beds
2,282sqft
Townhouse
Built in 2005
1,742 Square Feet Lot
$450,500 Zestimate®
$197/sqft
$2,780 Estimated rent
Home value
$450,500
$419,000 - $487,000
$2,780/mo
Zestimate® history
Owner options
List your home for rent
$2,780/mo
Rent Zestimate®
Find your next renter with Zillow Rental Manager. Plus, with online applications, you can quickly screen prospective tenants – for free.
$2,780/mo
Rent Zestimate®
Refinance and save
$2,792/mo
Est. payment
Refinancing to a lower rate could help reduce your monthly payments and save thousands over the life of the loan.
$2,792/mo
Est. payment
Explore your selling options
Work with a Zillow partner agent
Leverage their expertise and Zillow's premium Showcase listings to get your home seen by more buyers.
Get startedList with your own agent
Get your home in front of millions of buyers by listing it on Zillow.
Learn how to do itSell it yourself
Take full control of how buyers see your home on Zillow by listing For Sale by Owner (FSBO).
List your homeWhat's special
Two reserved parking spacesOpen layoutBrand-new carpetStylish half bathChair rail detailsSpacious lower-level rec roomLarge bay window
Zillow last checked:
Listing updated:
Listed by:
Tricia M Gonzalez 540-226-9449,
Realty One Group Key Properties
Bought with:
Daniella Serven, 0225201133
Century 21 Redwood Realty
Source: Bright MLS,MLS#: VAST2039736
Facts & features
Interior
Bedrooms & bathrooms
- Bedrooms: 3
- Bathrooms: 4
- Full bathrooms: 2
- 1/2 bathrooms: 2
- Main level bathrooms: 1
Rooms
- Room types: Living Room, Dining Room, Primary Bedroom, Bedroom 2, Bedroom 3, Kitchen, Foyer, Breakfast Room, Laundry, Recreation Room, Utility Room, Primary Bathroom, Full Bath, Half Bath
Primary bedroom
- Features: Cathedral/Vaulted Ceiling, Flooring - Carpet, Walk-In Closet(s), Window Treatments, Ceiling Fan(s)
- Level: Upper
Bedroom 2
- Features: Flooring - Carpet, Window Treatments
- Level: Upper
Bedroom 3
- Features: Flooring - Carpet, Window Treatments
- Level: Upper
Primary bathroom
- Features: Soaking Tub, Bathroom - Walk-In Shower, Double Sink, Flooring - Ceramic Tile, Granite Counters, Window Treatments, Cathedral/Vaulted Ceiling
- Level: Upper
Breakfast room
- Features: Flooring - HardWood
- Level: Upper
Dining room
- Features: Flooring - Carpet, Crown Molding, Chair Rail
- Level: Upper
Foyer
- Features: Cathedral/Vaulted Ceiling, Flooring - Ceramic Tile
- Level: Main
Other
- Features: Flooring - Ceramic Tile, Bathroom - Tub Shower
- Level: Upper
Half bath
- Features: Flooring - Ceramic Tile
- Level: Main
Half bath
- Features: Flooring - Ceramic Tile
- Level: Upper
Kitchen
- Features: Flooring - HardWood, Kitchen Island, Balcony Access, Dining Area, Kitchen - Gas Cooking, Eat-in Kitchen, Lighting - Ceiling, Recessed Lighting, Pantry, Window Treatments
- Level: Upper
Laundry
- Level: Upper
Living room
- Features: Flooring - Carpet, Window Treatments, Crown Molding, Chair Rail
- Level: Upper
Recreation room
- Features: Window Treatments, Attached Bathroom, Flooring - Carpet, Basement - Finished
- Level: Main
Utility room
- Level: Main
Heating
- Forced Air, Natural Gas
Cooling
- Heat Pump, Ceiling Fan(s), Central Air, Electric
Appliances
- Included: Cooktop, Dishwasher, Disposal, Dryer, Ice Maker, Microwave, Double Oven, Refrigerator, Washer, Gas Water Heater
- Laundry: Upper Level, Laundry Room
Features
- Other, Soaking Tub, Bathroom - Walk-In Shower, Ceiling Fan(s), Chair Railings, Combination Dining/Living, Crown Molding, Dining Area, Eat-in Kitchen, Kitchen - Gourmet, Kitchen Island, Kitchen - Table Space, Pantry, Primary Bath(s), Recessed Lighting, Walk-In Closet(s), 9'+ Ceilings, 2 Story Ceilings, Cathedral Ceiling(s)
- Flooring: Carpet, Ceramic Tile, Hardwood, Wood
- Doors: Six Panel, Sliding Glass, Insulated
- Windows: Double Pane Windows, Bay/Bow, Vinyl Clad, Window Treatments
- Basement: Front Entrance,Rear Entrance,Full,Finished,Walk-Out Access
- Has fireplace: No
Interior area
- Total structure area: 2,282
- Total interior livable area: 2,282 sqft
- Finished area above ground: 2,282
- Finished area below ground: 0
Property
Parking
- Total spaces: 1
- Parking features: Built In, Garage Faces Front, Garage Door Opener, Inside Entrance, Concrete, Assigned, Parking Space Conveys, Attached
- Attached garage spaces: 1
- Has uncovered spaces: Yes
- Details: Assigned Parking, Assigned Space #: 205
Accessibility
- Accessibility features: None
Features
- Levels: Three
- Stories: 3
- Patio & porch: Deck
- Exterior features: Rain Gutters, Sidewalks
- Pool features: None
Lot
- Size: 1,742 Square Feet
- Features: Landscaped
Details
- Additional structures: Above Grade, Below Grade
- Parcel number: 12B250
- Zoning: R2
- Special conditions: Standard
- Other equipment: Negotiable
Construction
Type & style
- Home type: Townhouse
- Architectural style: Colonial
- Property subtype: Townhouse
Materials
- Vinyl Siding
- Foundation: Concrete Perimeter
Condition
- Very Good
- New construction: No
- Year built: 2005
Utilities & green energy
- Sewer: Public Sewer
- Water: Public
- Utilities for property: Cable Available, Electricity Available, Natural Gas Available, Cable, Broadband
Community & HOA
Community
- Security: Electric Alarm, Motion Detectors, Security System, Smoke Detector(s)
- Subdivision: Dogwoods
HOA
- Has HOA: Yes
- Amenities included: Basketball Court, Tot Lots/Playground
- Services included: Cable TV, Recreation Facility, Reserve Funds, Snow Removal, Trash
- HOA fee: $110 monthly
Location
- Region: Stafford
Financial & listing details
- Price per square foot: $197/sqft
- Tax assessed value: $383,700
- Annual tax amount: $3,479
- Date on market: 6/28/2025
- Listing agreement: Exclusive Right To Sell
- Listing terms: FHA,Conventional,Cash,VA Loan
- Ownership: Fee Simple
- Road surface type: Black Top
Price history
| Date | Event | Price |
|---|---|---|
| 7/24/2025 | Sold | $450,000+1.7%$197/sqft |
Source:  Bright MLS #VAST2039736 Report a problem Bright MLS #VAST2039736 Report a problem | ||
| 7/21/2025 | Pending sale | $442,500$194/sqft |
Source: Bright MLS #VAST2039736 Report a problem | ||
| 7/2/2025 | Contingent | $442,500$194/sqft |
Source: Bright MLS #VAST2039736 Report a problem | ||
| 6/28/2025 | Listed for sale | $442,500+114.8%$194/sqft |
Source: Bright MLS #VAST2039736 Report a problem | ||
| 10/4/2011 | Sold | $206,000+19.8%$90/sqft |
Source: Public Record Report a problem | ||
| 8/24/2011 | Sold | $172,000-14%$75/sqft |
Source: Public Record Report a problem | ||
| 4/1/2011 | Listing removed | $199,900$88/sqft |
Source: Keller Williams Realty Report a problem | ||
| 8/21/2010 | Listed for sale | $199,900$88/sqft |
Source: Prince William Realty, Inc. #ST7343877 Report a problem | ||
| 2/25/2009 | Listing removed | $199,900$88/sqft |
Source: Remax Allegiance #ST6964436 Report a problem | ||
| 2/20/2009 | Listed for sale | $199,900-39.2%$88/sqft |
Source: Remax Allegiance #ST6964436 Report a problem | ||
| 8/15/2005 | Sold | $328,700$144/sqft |
Source: Public Record Report a problem | ||
Public tax history
| Year | Property taxes | Tax assessment |
|---|---|---|
| 2025 | $3,544 +3.4% | $383,700 |
| 2024 | $3,429 +10% | $383,700 +10.5% |
| 2023 | $3,116 +5.6% | $347,200 |
| 2022 | $2,951 +5.6% | $347,200 +20.6% |
| 2021 | $2,794 | $288,000 |
| 2020 | $2,794 +2.1% | $288,000 +6.4% |
| 2019 | $2,735 +2% | $270,800 |
| 2018 | $2,681 | $270,800 +10.2% |
| 2017 | $2,681 +10.2% | $245,700 |
| 2016 | $2,432 | $245,700 +7.2% |
| 2015 | -- | $229,300 |
| 2014 | -- | $229,300 +21.6% |
| 2013 | -- | $188,600 |
| 2012 | -- | $188,600 +13.5% |
| 2011 | -- | $166,200 |
| 2010 | -- | $166,200 -37% |
| 2009 | -- | $264,000 |
| 2008 | -- | $264,000 -20.4% |
| 2006 | -- | $331,500 +0.9% |
| 2005 | -- | $328,700 +64.7% |
| 2004 | -- | $199,600 |
Find assessor info on the county website
Neighborhood: 22554
Nearby homes
- $465,0003 bd4 ba2.2k sqft207 Langley Ct, Stafford, VA 22554Off Market

- $2,400-- bd-- ba-- sqft203 Langley Ct, Stafford, VA 22554Sold
- $441,3003 bd3 ba1.6k sqft209 Langley Ct, Stafford, VA 22554Off Market
- $446,9003 bd4 ba2.1k sqft211 Langley Ct, Stafford, VA 22554Off Market
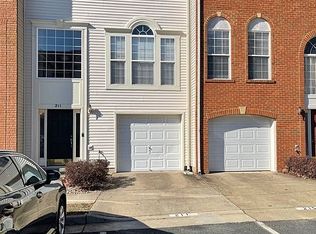
- $430,3003 bd3 ba2.2k sqft102 Blossom Ln, Stafford, VA 22554Off Market
- $435,1003 bd2 ba1.6k sqft104 Blossom Ln, Stafford, VA 22554Off Market
- $425,0004 bd4 ba2.2k sqft106 Blossom Ln, Stafford, VA 22554Sold
- $461,8003 bd4 ba2k sqft215 Langley Ct, Stafford, VA 22554Off Market
Nearby schools
GreatSchools rating
- 4/10Widewater Elementary SchoolGrades: K-5Distance: 1.5 mi
- 3/10Shirley C. Heim Middle SchoolGrades: 6-8Distance: 1.4 mi
- 5/10Brooke Point High SchoolGrades: 9-12Distance: 6.8 mi
Schools provided by the listing agent
- High: Brooke Point
- District: Stafford County Public Schools
Source: Bright MLS. This data may not be complete. We recommend contacting the local school district to confirm school assignments for this home.
Get a cash offer in 3 minutes
Find out how much your home could sell for in as little as 3 minutes with a no-obligation cash offer.
Estimated market value
$450,500
Get a cash offer in 3 minutes
Find out how much your home could sell for in as little as 3 minutes with a no-obligation cash offer.
Estimated market value
$450,500
- Virginia
- Stafford County
- Stafford
- 22554
- 205 Langley Ct
Nearby cities
Nearby neighborhoods
Nearby zip codes
Other Stafford Topics
