Skip main navigation
For sale
  • Listed by: Moon Realty • Robby Moon • Contact: 626-688-9150
    $1,698,000

    205 Laurel Ave, Arcadia, CA 91006

    4beds
    2,764sqft
    : 
    $10,651/mo
    Get pre-qualified
    Single Family Residence
    Built in 1939
    6,351 Square Feet Lot
    $1,670,400 Zestimate®
    $614/sqft
    $-- HOA

    What's special

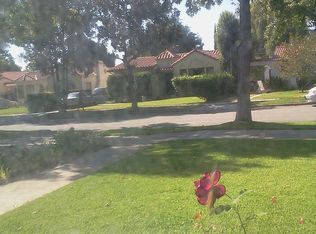
    Tucked in one of Arcadia's most desirable foothill pockets, this updated, turnkey home delivers the rare combination of style and comfort. It is situated within the highly acclaimed Arcadia Unified School District, consistently ranked among the top public school systems in California, including Highland Oaks Elementary, Foothills Middle School, and Arcadia High School. Step inside to large-format white oak flooring, recessed LED lighting, and double-pane casement windows with custom blinds. The kitchen features matching KitchenAid appliances. Meticulously maintained, major system updates include a new Lennox HVAC system, Bradford White water heater, Owens Corning roof, copper plumbing, and an upgraded electrical panel. Move right in with total peace of mind: the big-ticket items are done. Out back, a spacious yard awaits, perfect for relaxing, gardening, or entertaining. The detached garage offers incredible potential for an ADU conversion, ideal for rental income, a home office, or multigenerational living. The location truly can't be beat: walking distance to Ralphs and Eisenhower Park, easy access to the 210 freeway, minutes from the Shops at Santa Anita, near scenic Santa Anita Canyon hiking trails, and just around the corner from the San Gabriel Valley's renowned dining scene. This is a rare chance to own a move-in-ready home in one of Arcadia's most sought-after neighborhoods. Homes of this caliber don't stay on the market long.
    5 days
    |
    1,064
    |
    42
    |

    Likely to sell faster than

    Zillow last checked:

    Listing updated:

    Listed by:

    Robby Moon DRE #01958214 626-688-9150,

    Moon Realty,

    Ashley Jiang DRE #02219272 626-701-6045,

    Moon Realty

    Source: CRMLS,MLS#: AR26182046MLS LogoOriginating MLS: California Regional MLS

      Facts & features

      Interior

      Bedrooms & bathrooms
      • Bedrooms: 4
      • Bathrooms: 4
      • Full bathrooms: 4
      • Main level bathrooms: 4
      • Main level bedrooms: 4
      Rooms
      • Room types: Kitchen, Laundry, Living Room, Primary Bathroom, Primary Bedroom, Dining Room
      Kitchen
      • Features: Kitchen Island, Quartz Counters, Remodeled, Updated Kitchen
      Heating
      • Central
      Cooling
      • Central Air
      Appliances
      • Included: Built-In Range, Dishwasher, Gas Oven, Gas Range, Refrigerator, Range Hood
      • Laundry: Washer Hookup, Gas Dryer Hookup, Inside, Laundry Room
      Features
      • Separate/Formal Dining Room, Eat-in Kitchen, High Ceilings, Quartz Counters
      • Has fireplace: Yes
      • Fireplace features: Gas, Living Room
      • Common walls with other units/homes: No Common Walls
      Interior area
      • Total interior livable area: 2,764 sqft

      Property

      Parking
      • Total spaces: 2
      • Parking features: Garage Faces Rear
      • Garage spaces: 2
      Features
      • Levels: One
      • Stories: 1
      • Entry location: Front Door
      • Patio & porch: Rear Porch
      • Exterior features: Brick Driveway
      • Pool features: None
      • Spa features: None
      • Has view: Yes
      • View description: Mountain(s), Neighborhood
      Lot
      • Size: 6,351 Square Feet
      • Features: Back Yard
      Details
      • Parcel number: 5772016016
      • Special conditions: Standard

      Construction

      Type & style
      • Home type: SingleFamily
      • Architectural style: Cape Cod,English
      • Property subtype: Single Family Residence
      Condition
      • Updated/Remodeled,Turnkey
      • New construction: No
      • Year built: 1939

      Utilities & green energy

      • Sewer: Public Sewer
      • Water: Public

      Community & HOA

      Community
      • Features: Park, Street Lights, Suburban, Sidewalks
      Location
      • Region: Arcadia

      Financial & listing details

      • Price per square foot: $614/sqft
      • Tax assessed value: $1,037,941
      • Date on market: 8/19/2026
      • Cumulative days on market: 5 days
      • Listing terms: Cash,Cash to New Loan,Conventional,1031 Exchange,VA Loan

        Estimated market value

        $1,670,400

        $1.59M - $1.75M

        $4,732/mo

        Price history

        DateEventPrice
        8/19/2026Listed for sale$1,698,000+80.5%$614/sqft
        Source: CRMLS #AR26182046 Report a problem
        8/21/2020Sold$940,500-4%$340/sqft
        Source: Public Record Report a problem
        7/28/2020Pending sale$980,000$355/sqft
        Source: Deasy Penner Podley #AR20128828 Report a problem
        7/15/2020Listed for sale$980,000$355/sqft
        Source: Deasy Penner Podley #AR20128828 Report a problem

        Public tax history

        YearProperty taxesTax assessment
        2026-- $1,037,941 +2%
        2025$12,366 +6.6%$1,017,591 +2%
        2024$11,597 +2.1%$997,639 +2%
        2023$11,358 +3.4%$978,079 +2%
        2022$10,988 +1.9%$958,902 +2%
        2021$10,784 +185.5%$940,100 +231.2%
        2020$3,777 $283,808 +2%
        2019$3,777 +5.1%$278,244 +2%
        2018$3,595 $272,789 +2%
        2017$3,595 +0%$267,441 +2%
        2016$3,595 +4.4%$262,198 +1.5%
        2015$3,443 +2.8%$258,261 +2%
        2014$3,350 $253,203 +2.5%
        2012-- $247,118 +2%
        2011-- $242,274 +0.8%
        2010-- $240,464 -0.2%
        2009-- $241,036 +2%
        2008-- $236,310 +2%
        2007-- $231,677 +2%
        2006-- $227,135
        2005-- $227,135 +4%
        2004-- $218,317 +1.9%
        2003-- $214,317 +2%
        2002-- $210,116 +4%
        2000-- $201,959
        Find assessor info on the county website

        Monthly payment

        Est. payment

        Payment breakdown

        Explore the cost of this home by adjusting the details. Changes won't be saved.
        All calculations are estimates and provided by Zillow, Inc. for informational purposes only. Actual amounts may vary.
        HOA fees may include property taxes on listings classified as Co-Ops. Contact the listing agent and/or owner for fee details.
        See how much you could borrow to make a competitive offer.

        Climate risks

        Neighborhood: 91006

        Getting around

        81 / 100
        Very Walkable
        53 / 100
        Bikeable

        Nearby schools

        GreatSchools rating
        Schools provided by the listing agent
        • Elementary: Highland Oaks
        • Middle: Foothill
        • High: Arcadia

        Source: CRMLS. This data may not be complete. We recommend contacting the local school district to confirm school assignments for this home.

        A local agent can set up tours, give advice and negotiate with sellers.

        Browse local experts

        Similar homes

            • Local buyer's agents are ready to help