Skip main navigation
Closed
  • $399,900

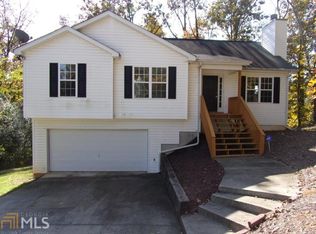
    205 Laurel Dr NE, Calhoun, GA 30701

    4beds
    2,353sqft
    Single Family Residence, Residential
    Built in 2022
    0.58 Acres Lot
    $412,300 Zestimate®
    $170/sqft
    $2,314 Estimated rent

    Home value

    $412,300

    $342,000 - $499,000

    $2,314/mo

    Zestimate® history
    Loading
    Loading...

    Owner options

    List your home for rent

    $2,314/mo

    Rent Zestimate®

    Find your next renter with Zillow Rental Manager. Plus, with online applications, you can quickly screen prospective tenants – for free.

    Learn more

    $2,314/mo

    Rent Zestimate®

    Refinance and save

    $2,365/mo

    Est. payment

    Refinancing to a lower rate could help reduce your monthly payments and save thousands over the life of the loan.

    See today's rates

    $2,365/mo

    Est. payment

    Explore your selling options

    Work with a Zillow partner agent

    Leverage their expertise and Zillow's premium Showcase listings to get your home seen by more buyers.

    Get started

    List with your own agent

    Get your home in front of millions of buyers by listing it on Zillow.

    Learn how to do it

    Sell it yourself

    Take full control of how buyers see your home on Zillow by listing For Sale by Owner (FSBO).

    List your home

    What's special

    Rock fireplaceOpen conceptFull front porchSoaring great roomGenerous center islandWalk-in closetBlack stainless appliances
    Nestled on a private cul-de-sac just minutes from Interstate 75 is a beautifully designed modern farmhouse. Built in 2022, this desirable open concept offers 4-bedrooms, 2.5-bathrooms. Inside, the soaring great room is accented with a wood center beam, built-in cabinet and a rock fireplace that anchors the space. A generous center island, black stainless appliances and stone counters complete the kitchen. A sunroom on the rear provides the ideal space for a home office, reading nook or playroom. The primary suite provides a spa-like vibe with a soaker tub, separate tile shower, double vanities and a generous walk-in closet. For convenience, there is also access to the laundry room from the primary closet. Upstairs, the bonus room is versatile-providing additional living space or a 4th bedroom. The property’s outdoor features shine with a rear patio, level and private rear yard and a full front porch-perfect for relaxing or entertaining. Must See!

    Zillow last checked:

    Listing updated:

    Listing Provided by:

    Hanna Pate,

    Century 21 The Avenues hannapate@c21theavenues.com

    Bought with:

    LARHONDA JOHNSON, 326891

    Flipper McDaniel & Associates

    Source: FMLS GA,MLS#: 7662503MLS Logo

    Facts & features

    Interior

    Bedrooms & bathrooms
    • Bedrooms: 4
    • Bathrooms: 3
    • Full bathrooms: 2
    • 1/2 bathrooms: 1
    • Main level bathrooms: 2
    • Main level bedrooms: 3
    Primary bedroom
    • Features: Split Bedroom Plan
    • Level: Split Bedroom Plan
    Bedroom
    • Features: Split Bedroom Plan
    Primary bathroom
    • Features: Double Vanity, Separate Tub/Shower, Soaking Tub
    Dining room
    • Features: Open Concept
    Kitchen
    • Features: Cabinets White, Kitchen Island, Pantry, Solid Surface Counters, View to Family Room
    Heating
    • Central, Electric
    Cooling
    • Central Air, Electric
    Appliances
    • Included: Dishwasher, Electric Range, Electric Water Heater
    • Laundry: Laundry Room
    Features
    • Beamed Ceilings, Double Vanity, High Ceilings 9 ft Main, High Ceilings 10 ft Main, Recessed Lighting, Vaulted Ceiling(s), Walk-In Closet(s)
    • Flooring: Carpet, Luxury Vinyl
    • Windows: Insulated Windows
    • Basement: None
    • Number of fireplaces: 1
    • Fireplace features: Factory Built
    • Common walls with other units/homes: No Common Walls
    Interior area
    • Total structure area: 2,353
    • Total interior livable area: 2,353 sqft

    Property

    Parking
    • Total spaces: 2
    • Parking features: Garage, Garage Faces Side
    • Garage spaces: 2
    Accessibility
    • Accessibility features: None
    Features
    • Levels: One
    • Stories: 1
    • Patio & porch: Front Porch, Patio
    • Exterior features: Rain Gutters
    • Pool features: None
    • Spa features: None
    • Fencing: None
    • Has view: Yes
    • View description: Neighborhood
    • Waterfront features: None
    • Body of water: None
    Lot
    • Size: 0.58 Acres
    • Features: Back Yard, Cul-De-Sac, Sloped
    Details
    • Additional structures: None
    • Parcel number: 054B 114
    • Other equipment: None
    • Horse amenities: None

    Construction

    Type & style
    • Home type: SingleFamily
    • Architectural style: Farmhouse,Ranch
    • Property subtype: Single Family Residence, Residential
    Materials
    • Cement Siding
    • Foundation: Slab
    • Roof: Ridge Vents,Shingle
    Condition
    • Resale
    • New construction: No
    • Year built: 2022

    Utilities & green energy

    • Electric: 220 Volts in Laundry
    • Sewer: Septic Tank
    • Water: Public
    • Utilities for property: Cable Available, Electricity Available, Underground Utilities, Water Available
    Green energy
    • Energy efficient items: None
    • Energy generation: None

    Community & neighborhood

    Security
    • Security features: Carbon Monoxide Detector(s), Smoke Detector(s)
    Community
    • Community features: None
    Location
    • Region: Calhoun
    • Subdivision: Cherokee Hills

    HOA & financial

    HOA
    • Has HOA: No

    Other

    Other facts
    • Road surface type: Asphalt

    Price history

    DateEventPrice
    12/2/2025Sold$399,900$170/sqft
    Source: FMLS GA #7662503 Report a problem
    10/16/2025Pending sale$399,900$170/sqft
    Source: GAMLS #10623550 Report a problem
    10/10/2025Listed for sale$399,900+1909.5%$170/sqft
    Source: FMLS GA #7662503 Report a problem
    5/22/2010Listing removed$19,900$8/sqft
    Source: ERA Team Advantage #3879893 Report a problem
    10/31/2009Listed for sale$19,900$8/sqft
    Source: ERA Team Advantage #3879893 Report a problem

    Public tax history

    Tax history is unavailable.

    Neighborhood: 30701

    Nearby schools

    GreatSchools rating
    Schools provided by the listing agent
    • Elementary: Red Bud
    • Middle: Ashworth
    • High: Gordon Central

    Source: FMLS GA. This data may not be complete. We recommend contacting the local school district to confirm school assignments for this home.

    Get a cash offer in 3 minutes
    Find out how much your home could sell for in as little as 3 minutes with a no-obligation cash offer.
    Estimated market value
    $412,300
    Get a cash offer in 3 minutes
    Find out how much your home could sell for in as little as 3 minutes with a no-obligation cash offer.
    Estimated market value
    $412,300