Skip main navigation
Closed
  • $175,000

    205 Laurel St, Griffin, GA 30224

    3beds
    1,496sqft
    Single Family Residence
    Built in 1954
    0.55 Acres Lot
    $175,000 Zestimate®
    $117/sqft
    $1,555 Estimated rent

    Home value

    $175,000

    $161,000 - $189,000

    $1,555/mo

    Zestimate® history
    Loading
    Loading...

    Owner options

    List your home for rent

    $1,555/mo

    Rent Zestimate®

    Find your next renter with Zillow Rental Manager. Plus, with online applications, you can quickly screen prospective tenants – for free.

    Learn more

    $1,555/mo

    Rent Zestimate®

    Refinance and save

    $1,155/mo

    Est. payment

    Refinancing to a lower rate could help reduce your monthly payments and save thousands over the life of the loan.

    See today's rates

    $1,155/mo

    Est. payment

    Explore your selling options

    Work with a Zillow partner agent

    Leverage their expertise and Zillow's premium Showcase listings to get your home seen by more buyers.

    Get started

    List with your own agent

    Get your home in front of millions of buyers by listing it on Zillow.

    Learn how to do it

    Sell it yourself

    Take full control of how buyers see your home on Zillow by listing For Sale by Owner (FSBO).

    List your home

    What's special

    Separate carportThree-bedroom one-bathroom ranchMassive private yard
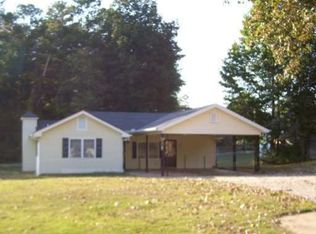
    Experience the perfect blend of timeless durability and modern convenience in this stunning three-bedroom, one-bathroom ranch with separate carport. Wrapped in four-sided brick for lasting quality and low-maintenance living, this residence sits prominently on a sprawling .55-acre lot. Located just 8 minutes from the vibrant heart of Griffin Square, this property offers a rare opportunity to enjoy the tranquility of a massive, private yard while remaining moments away from premier dining, local boutiques, and community events. Preferred Lender is offering 1% closing cost credit to the buyer when using the sellers preferred lender. Buyer not required to use preferred lender. Credit subject to lender terms.

    Zillow last checked:

    Listing updated:

    Listed by:

    Monique Lennon 678-308-1175,

    Joe Stockdale Real Estate

    Bought with:

    Yvonne Swinney, 435374

    Realtor 1 Enterprises LLC

    Source: GAMLS,MLS#: 10739661MLS Logo

    Facts & features

    Interior

    Bedrooms & bathrooms
    • Bedrooms: 3
    • Bathrooms: 1
    • Full bathrooms: 1
    • Main level bathrooms: 1
    • Main level bedrooms: 3
    Heating
    • Natural Gas
    Cooling
    • Ceiling Fan(s), Central Air
    Appliances
    • Included: Dishwasher, Electric Water Heater, Microwave, Oven/Range (Combo), Refrigerator
    • Laundry: Mud Room
    Features
    • Other
    • Flooring: Carpet, Vinyl
    • Windows: Double Pane Windows
    • Basement: Crawl Space
    • Number of fireplaces: 1
    • Fireplace features: Living Room
    Interior area
    • Total structure area: 1,496
    • Total interior livable area: 1,496 sqft
    • Finished area above ground: 1,496
    • Finished area below ground: 0

    Property

    Parking
    • Total spaces: 3
    • Parking features: Carport, Detached
    • Has carport: Yes
    Features
    • Levels: One
    • Stories: 1
    • Fencing: Chain Link
    Lot
    • Size: 0.55 Acres
    • Features: Level
    Details
    • Parcel number: 142 01009

    Construction

    Type & style
    • Home type: SingleFamily
    • Architectural style: Brick 4 Side
    • Property subtype: Single Family Residence
    Materials
    • Brick
    • Foundation: Slab
    • Roof: Composition
    Condition
    • Resale
    • New construction: No
    • Year built: 1954

    Utilities & green energy

    • Sewer: Septic Tank
    • Water: Public
    • Utilities for property: Cable Available, Electricity Available, High Speed Internet

    Community & neighborhood

    Security
    • Security features: Carbon Monoxide Detector(s), Smoke Detector(s)
    Community
    • Community features: None
    Location
    • Region: Griffin
    • Subdivision: Kendrick

    Other

    Other facts
    • Listing agreement: Exclusive Right To Sell
    • Listing terms: Cash,Conventional,FHA,VA Loan

    Price history

    DateEventPrice
    5/29/2026Sold$175,000-10.3%$117/sqft
    Source: GAMLS #10739661 Report a problem
    5/5/2026Pending sale$195,000$130/sqft
    Source: GAMLS #10739661 Report a problem
    4/23/2026Listed for sale$195,000-15.2%$130/sqft
    Source: GAMLS #10739661 Report a problem
    1/21/2022Listing removed--
    Source: Owner Report a problem
    1/17/2022Listed for sale$230,000+235.8%$154/sqft
    Source: Owner Report a problem
    3/18/2014Listing removed$68,500$46/sqft
    Source: Graham Brokers & Associates, Inc #07228849 Report a problem
    3/4/2014Listed for sale$68,500+95.7%$46/sqft
    Source: Graham Brokers & Associates, Inc #07228849 Report a problem
    2/26/2014Sold$35,000-30.3%$23/sqft
    Source: Agent Provided Report a problem
    1/15/2014Price change$50,220-10%$34/sqft
    Source: RE/MAX Southern #7173934 Report a problem
    12/10/2013Price change$55,800-10%$37/sqft
    Source: RE/MAX Southern #7173934 Report a problem
    10/24/2013Listed for sale$62,000+27.8%$41/sqft
    Source: Tambur LLLP d/b/a/ Re/Max Southern #07173934 Report a problem
    5/22/2013Listing removed$48,500$32/sqft
    Source: G. Niles Murray #07034211 Report a problem
    5/16/2013Listed for sale$48,500-62.4%$32/sqft
    Source: G. Niles Murray #07034211 Report a problem
    5/7/2013Sold$128,948+15.1%$86/sqft
    Source: Public Record Report a problem
    2/27/2004Sold$112,000+48.3%$75/sqft
    Source: Public Record Report a problem
    5/18/1998Sold$75,500+18%$50/sqft
    Source: Public Record Report a problem
    12/18/1995Sold$64,000$43/sqft
    Source: Public Record Report a problem

    Public tax history

    YearProperty taxesTax assessment
    2024$1,696 -0.1%$49,201
    2023$1,697 -4.7%$49,201 -3.1%
    2022$1,781 +75.7%$50,778 +71.1%
    2021$1,014 -2.3%$29,684
    2020$1,038 +2.3%$29,684 +4.7%
    2019$1,014 +11.5%$28,357 +7.9%
    2018$910 -2.7%$26,272
    2017$935 -2.9%$26,272 -3.6%
    2016$962 $27,243
    2015$962 +28.5%$27,243 -6%
    2014$749 $28,969
    2013-- --
    2012-- --
    2011-- --
    2010-- --
    2009-- --
    2008-- --
    2007-- --
    2006-- --
    2004-- --
    2003-- $30,910
    2002-- $30,910 +17.8%
    2001-- $26,240

    Find assessor info on the county website

    Neighborhood: 30224

    Nearby schools

    GreatSchools rating
    Schools provided by the listing agent
    • Elementary: Crescent Road
    • Middle: Rehoboth Road
    • High: Spalding

    Source: GAMLS. This data may not be complete. We recommend contacting the local school district to confirm school assignments for this home.

    Get a cash offer in 3 minutes
    Find out how much your home could sell for in as little as 3 minutes with a no-obligation cash offer.
    Estimated market value
    $175,000
    Get a cash offer in 3 minutes
    Find out how much your home could sell for in as little as 3 minutes with a no-obligation cash offer.
    Estimated market value
    $175,000