NEW CONSTRUCTION - UP TO $5K IN BUILDER CONCESSIONS! Meet the Meridian plan in Trails of Fossil Creek — a spacious 4-bedroom, 2.5-bath home offering over 1,800 sqft of thoughtfully designed living space in a prime Fort Worth location. With quick access to Hwy 287 and I-35, you’re just 15 minutes from downtown Fort Worth and 25 minutes from DFW Airport. Inside, the open-concept layout is paired with durable luxury vinyl plank flooring throughout the main areas and staircase, creating a clean, modern feel. The kitchen is the centerpiece featuring granite countertops, and stainless steel appliances — perfect for hosting or everyday life. Upstairs, a versatile second living space provides the perfect flex area for a game room, office, or additional lounge. All four bedrooms are well-sized, with a private primary suite designed for comfort. Step outside to a fully fenced backyard with room to relax, play, or entertain. Zoned to Northwest ISD with no HOA, this property offers flexibility for owner-occupants or rental strategies in a high-demand Fort Worth location - come see it today!
Sold
Price Unknown
205 Lead Creek Dr, Fort Worth, TX 76131
4beds
1,845sqft
Single Family Residence
Built in 2026
5,048 Square Feet Lot
$337,100 Zestimate®
$--/sqft
$2,563 Estimated rent
Home value
$337,100
$317,000 - $361,000
$2,563/mo
Zestimate® history
Owner options
List your home for rent
$2,563/mo
Rent Zestimate®
Find your next renter with Zillow Rental Manager. Plus, with online applications, you can quickly screen prospective tenants – for free.
$2,563/mo
Rent Zestimate®
Refinance and save
Refinancing to a lower rate could help reduce your monthly payments and save thousands over the life of the loan.
Explore your selling options
Work with a Zillow partner agent
Leverage their expertise and Zillow's premium Showcase listings to get your home seen by more buyers.
Get startedList with your own agent
Get your home in front of millions of buyers by listing it on Zillow.
Learn how to do itSell it yourself
Take full control of how buyers see your home on Zillow by listing For Sale by Owner (FSBO).
List your homeWhat's special
Stainless steel appliancesVersatile second living spaceOpen-concept layout
Zillow last checked:
Listing updated:
Listed by:
Cooper Conger 0748416,
Conger Group Texas 817-518-5008,
Kasie Dudley 0686718 682-888-9865,
Conger Group Texas
Bought with:
Stephanie Kahan, 0689678
Stephanie Kahan Real Estate
Source: NTREIS,MLS#: 21240233
Facts & features
Interior
Bedrooms & bathrooms
- Bedrooms: 4
- Bathrooms: 3
- Full bathrooms: 2
- 1/2 bathrooms: 1
Primary bedroom
- Features: Closet Cabinetry, Dual Sinks, En Suite Bathroom, Walk-In Closet(s)
- Level: Second
- Dimensions: 16 x 15
Bedroom
- Features: Closet Cabinetry, Split Bedrooms
- Level: First
- Dimensions: 10 x 12
Bedroom
- Features: Closet Cabinetry
- Level: Second
- Dimensions: 11 x 11
Bedroom
- Features: Closet Cabinetry
- Level: Second
- Dimensions: 11 x 11
Dining room
- Level: First
- Dimensions: 13 x 8
Other
- Features: Dual Sinks
- Level: Second
- Dimensions: 12 x 6
Half bath
- Level: First
- Dimensions: 8 x 4
Kitchen
- Features: Breakfast Bar, Built-in Features, Eat-in Kitchen, Granite Counters, Kitchen Island, Pantry
- Level: First
- Dimensions: 13 x 15
Laundry
- Level: Second
- Dimensions: 6 x 6
Living room
- Level: First
- Dimensions: 15 x 17
Loft
- Level: Second
- Dimensions: 13 x 13
Heating
- Central, Electric
Cooling
- Central Air, Electric
Appliances
- Included: Dishwasher, Electric Range, Disposal, Microwave
Features
- Decorative/Designer Lighting Fixtures, Double Vanity, Eat-in Kitchen, Granite Counters, High Speed Internet, Kitchen Island, Loft, Multiple Staircases, Pantry, Cable TV, Walk-In Closet(s)
- Flooring: Carpet, Luxury Vinyl Plank
- Has basement: No
- Has fireplace: No
Interior area
- Total interior livable area: 1,845 sqft
Property
Parking
- Total spaces: 2
- Parking features: Covered, Driveway, Garage
- Attached garage spaces: 2
Features
- Levels: Two
- Stories: 2
- Exterior features: Private Yard
- Pool features: None
- Fencing: Back Yard,Fenced,Full,Privacy,Wood
Lot
- Size: 5,048 Square Feet
- Features: Back Yard, Interior Lot, Lawn, Subdivision
Details
- Parcel number: 43267729
Construction
Type & style
- Home type: SingleFamily
- Architectural style: Detached
- Property subtype: Single Family Residence
Materials
- Board & Batten Siding
- Foundation: Slab
- Roof: Composition
Condition
- Year built: 2026
Utilities & green energy
- Sewer: Public Sewer
- Water: Public
- Utilities for property: Electricity Connected, Sewer Available, Underground Utilities, Water Available, Cable Available
Community & HOA
Community
- Features: Sidewalks
- Subdivision: Trails Of Fossil Creek
HOA
- Has HOA: Yes
- HOA name: Newpad Building Company
- HOA phone: 208-866-0166
Location
- Region: Fort Worth
Financial & listing details
- Date on market: 4/15/2026
- Cumulative days on market: 7 days
- Listing terms: Cash,Conventional,1031 Exchange,FHA,VA Loan
Price history
| Date | Event | Price |
|---|---|---|
| 5/26/2026 | Sold | -- |
Source: NTREIS #21240233 Report a problem | ||
| 4/23/2026 | Pending sale | $337,000$183/sqft |
Source: NTREIS #21240233 Report a problem | ||
| 4/15/2026 | Listed for sale | $337,000$183/sqft |
Source: NTREIS #21240233 Report a problem | ||
Public tax history
Tax history is unavailable.
Neighborhood: 76131
Nearby homes
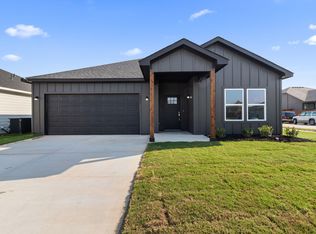
- $--3 bd2 ba1.3k sqft221 Lead Creek Dr, Fort Worth, TX 76131Sold
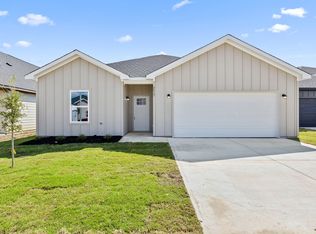
- $--3 bd2 ba1.5k sqft217 Lead Creek Dr, Fort Worth, TX 76131Sold
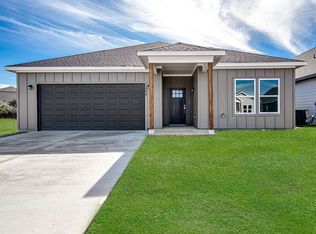
- $299,0003 bd2 ba1.3k sqft209 Lead Creek Dr, Fort Worth, TX 76131For Sale
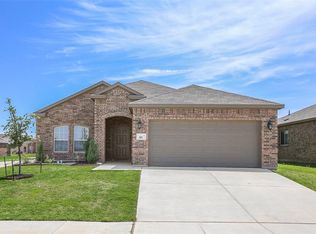
- $324,2004 bd2 ba2k sqft301 Lead Creek Dr, Fort Worth, TX 76131Off Market
- $268,900-- bd-- ba1.4k sqft305 Lead Creek Dr, Fort Worth, TX 76131Off Market
- $--4 bd2 ba1.6k sqft216 Lead Creek Dr, Fort Worth, TX 76131Sold
- $--3 bd2 ba1.3k sqft212 Lead Creek Dr, Fort Worth, TX 76131Sold
- $--4 bd2 ba1.6k sqft208 Lead Creek Dr, Fort Worth, TX 76131Sold
Nearby schools
GreatSchools rating
- 4/10Berkshire Elementary SchoolGrades: PK-5Distance: 0.3 mi
- 7/10CW Worthington Middle SchoolGrades: 6-8Distance: 2.6 mi
- 7/10V R Eaton High SchoolGrades: 9-12Distance: 2 mi
Schools provided by the listing agent
- Elementary: Berkshire
- Middle: Wilson
- High: Eaton
- District: Northwest ISD
Source: NTREIS. This data may not be complete. We recommend contacting the local school district to confirm school assignments for this home.
Get a cash offer in 3 minutes
Find out how much your home could sell for in as little as 3 minutes with a no-obligation cash offer.
Estimated market value
$337,100
Get a cash offer in 3 minutes
Find out how much your home could sell for in as little as 3 minutes with a no-obligation cash offer.
Estimated market value
$337,100
- Texas
- Tarrant County
- Fort Worth
- 76131
- 205 Lead Creek Dr
Nearby cities
Nearby neighborhoods
Nearby zip codes
Other Fort Worth Topics
