Skip main navigation
Closed
  • $400,000

    205 Legends Trce, McDonough, GA 30253

    4beds
    2,793sqft
    Single Family Residence, Residential
    Built in 1999
    7,366 Square Feet Lot
    $397,200 Zestimate®
    $143/sqft
    $2,854 Estimated rent

    Home value

    $397,200

    $357,000 - $441,000

    $2,854/mo

    Zestimate® history
    Loading
    Loading...

    Owner options

    List your home for rent

    $2,854/mo

    Rent Zestimate®

    Find your next renter with Zillow Rental Manager. Plus, with online applications, you can quickly screen prospective tenants – for free.

    Learn more

    $2,854/mo

    Rent Zestimate®

    Refinance and save

    $5,071/mo

    Est. payment

    Refinancing to a lower rate could help reduce your monthly payments and save thousands over the life of the loan.

    See today's rates

    $5,071/mo

    Est. payment

    Explore your selling options

    Work with a Zillow partner agent

    Leverage their expertise and Zillow's premium Showcase listings to get your home seen by more buyers.

    Get started

    List with your own agent

    Get your home in front of millions of buyers by listing it on Zillow.

    Learn how to do it

    Sell it yourself

    Take full control of how buyers see your home on Zillow by listing For Sale by Owner (FSBO).

    List your home

    What's special

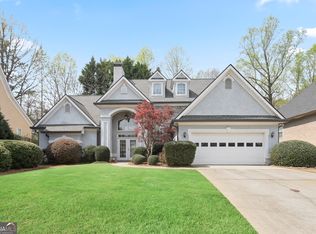
    Beautifully landscaped groundsAbundance of natural lightGourmet kitchenLush mature greeneryMultiple entertaining areas
    Welcome to 205 Legends Trace — Elegant Living in Eagles Landing! 203(k) opportunity to bring your design inspiration to life. Experience timeless sophistication in this stunning 4-bedroom, 3.5-bath residence, nestled within the prestigious gated community of Eagles Landing Country Club. Spanning nearly 2,800 square feet, this home perfectly blends classic design with modern comfort. Step inside to discover a well-appointed layout that flows seamlessly from the gourmet kitchen to the spacious family and breakfast areas. Every room is thoughtfully designed to capture an abundance of natural light, highlighting the home’s balance of formal elegance and inviting warmth. The main-level owner’s suite offers a tranquil retreat, while the generously sized secondary bedrooms and baths upstairs provide comfort and privacy for family or guests. The outdoor living space is just as impressive — featuring beautifully landscaped grounds, multiple entertaining areas, and lush, mature greenery that create a serene backdrop for gatherings or quiet relaxation. Residents enjoy access to exclusive country club amenities, including golf, tennis, pool, clubhouse dining, and scenic walking trails — all within the safety and prestige of this gated community. 205 Legends Trace is more than a home; it’s a lifestyle defined by elegance, comfort, and leisure in one of McDonough’s most sought-after neighborhoods.

    Zillow last checked:

    Listing updated:

    Listing Provided by:

    Antonio Ball,

    The Haus of Ball & Huff 678-218-0000

    Bought with:

    Jazmyne Collins, 391226

    Hester Group REALTORS

    Source: FMLS GA,MLS#: 7696982MLS Logo

    Facts & features

    Interior

    Bedrooms & bathrooms
    • Bedrooms: 4
    • Bathrooms: 4
    • Full bathrooms: 3
    • 1/2 bathrooms: 1
    • Main level bathrooms: 1
    • Main level bedrooms: 1
    Primary bedroom
    • Features: Master on Main, Oversized Master, Roommate Floor Plan
    • Level: Master on Main, Oversized Master, Roommate Floor Plan
    Bedroom
    • Features: Master on Main, Oversized Master, Roommate Floor Plan
    Primary bathroom
    • Features: Double Vanity, Separate His/Hers, Separate Tub/Shower
    Dining room
    • Features: Butlers Pantry, Separate Dining Room
    Kitchen
    • Features: Breakfast Bar, Cabinets White, Eat-in Kitchen, Pantry, Tile Counters, View to Family Room, Other
    Heating
    • Central
    Cooling
    • Ceiling Fan(s), Central Air
    Appliances
    • Included: Dishwasher, Disposal, Electric Oven, Electric Range, Electric Water Heater
    • Laundry: In Hall, Laundry Room, Main Level, Sink
    Features
    • Crown Molding, Double Vanity, Dry Bar, Entrance Foyer, High Speed Internet, His and Hers Closets, Tray Ceiling(s), Walk-In Closet(s)
    • Flooring: Carpet, Laminate, Tile, Vinyl
    • Windows: Bay Window(s), Plantation Shutters, Shutters
    • Basement: None
    • Number of fireplaces: 1
    • Fireplace features: Electric, Factory Built, Family Room
    • Common walls with other units/homes: No Common Walls
    Interior area
    • Total structure area: 2,793
    • Total interior livable area: 2,793 sqft

    Property

    Parking
    • Total spaces: 2
    • Parking features: Attached, Driveway, Garage, Garage Door Opener, Garage Faces Front
    • Attached garage spaces: 2
    • Has uncovered spaces: Yes
    Accessibility
    • Accessibility features: None
    Features
    • Levels: Two
    • Stories: 2
    • Patio & porch: Covered, Front Porch, Patio
    • Exterior features: Lighting, Private Yard, Rain Gutters, No Dock
    • Pool features: None
    • Spa features: None
    • Fencing: None
    • Has view: Yes
    • View description: Golf Course, Neighborhood, Trees/Woods
    • Waterfront features: None
    • Body of water: None
    Lot
    • Size: 7,366 sqft
    • Features: Back Yard, Front Yard, Landscaped, Private
    Details
    • Additional structures: None
    • Parcel number: 070C01028000
    • Other equipment: None
    • Horse amenities: None

    Construction

    Type & style
    • Home type: SingleFamily
    • Architectural style: Traditional
    • Property subtype: Single Family Residence, Residential
    Materials
    • Stone, Stucco
    • Foundation: Slab
    • Roof: Composition
    Condition
    • Resale
    • New construction: No
    • Year built: 1999

    Utilities & green energy

    • Electric: None
    • Sewer: Public Sewer
    • Water: Public
    • Utilities for property: Cable Available, Electricity Available, Sewer Available, Underground Utilities, Water Available
    Green energy
    • Energy efficient items: None
    • Energy generation: None

    Community & neighborhood

    Security
    • Security features: Smoke Detector(s)
    Community
    • Community features: Country Club, Curbs, Gated, Golf, Homeowners Assoc, Playground, Pool, Sidewalks, Street Lights, Tennis Court(s)
    Location
    • Region: Mcdonough
    • Subdivision: Enclave At Eagles Landing

    HOA & financial

    HOA
    • Has HOA: Yes
    • HOA fee: $2,600 annually
    • Services included: Security, Swim, Tennis

    Other

    Other facts
    • Listing terms: Cash,Conventional,FHA,FHA 203(k),VA Loan
    • Road surface type: Paved

    Price history

    DateEventPrice
    3/25/2026Sold$400,000-2.4%$143/sqft
    Source: FMLS GA #7696982 Report a problem
    3/3/2026Pending sale$409,900$147/sqft
    Source: GAMLS #10663468 Report a problem
    2/3/2026Price change$409,900-2.4%$147/sqft
    Source: GAMLS #10663468 Report a problem
    1/5/2026Listed for sale$419,900-1.2%$150/sqft
    Source: GAMLS #10663468 Report a problem
    1/1/2026Listing removed$424,900$152/sqft
    Source: GAMLS #10623707 Report a problem
    12/3/2025Price change$424,900-1%$152/sqft
    Source: GAMLS #10623707 Report a problem
    11/9/2025Price change$429,000-0.2%$154/sqft
    Source: GAMLS #10623707 Report a problem
    10/13/2025Listed for sale$429,900-16.5%$154/sqft
    Source: GAMLS #10623707 Report a problem
    10/19/2022Listing removed$515,000$184/sqft
    Source: GAMLS #20039159 Report a problem
    7/16/2022Price change$515,000-1.9%$184/sqft
    Source: GAMLS #20039159 Report a problem
    5/6/2022Listed for sale$525,000+37.1%$188/sqft
    Source: GAMLS #20039159 Report a problem
    6/15/2021Sold$383,000-0.5%$137/sqft
    Source: Public Record Report a problem
    5/22/2021Pending sale$384,900$138/sqft
    Source: FMLS GA #6877805 Report a problem
    5/3/2021Listed for sale$384,900+71.4%$138/sqft
    Source: FMLS GA #6877805 Report a problem
    4/8/2014Listing removed$2,000$1/sqft
    Source: IRWIN REALTY & COMPANY #07194316 Report a problem
    12/12/2013Listed for rent$2,000$1/sqft
    Source: IRWIN REALTY & COMPANY #07194316 Report a problem
    12/6/1999Sold$224,500$80/sqft
    Source: Public Record Report a problem

    Public tax history

    YearProperty taxesTax assessment
    2025$2,535 $168,360 -0.6%
    2024$2,535 -57.6%$169,320 +9.7%
    2023$5,985 +8%$154,360 +8.1%
    2022$5,543 +27.3%$142,840 +27.7%
    2021$4,354 +11.9%$111,840 +12.1%
    2020$3,892 +6.9%$99,800 +7%
    2019$3,642 +4.7%$93,280 +4.8%
    2018$3,480 +2.7%$89,040 +5.4%
    2016$3,389 +2.6%$84,440 -5.8%
    2015$3,303 -8.5%$89,640 +5.4%
    2014$3,609 $85,040
    2013-- --
    2012-- --
    2011-- --
    2010-- --
    2009-- --
    2008$3,326 -2.1%--
    2007$3,396 +4.4%$103,640 +2%
    2005$3,252 $101,640 +0.3%
    2004$3,252 +2.9%$101,360 +2%
    2003$3,159 +10%$99,360 +5.7%
    2002$2,872 -1.2%$93,960
    2001$2,906 -0.5%$93,960 +5.7%
    2000$2,922 $88,920

    Find assessor info on the county website

    Neighborhood: 30253

    Nearby schools

    GreatSchools rating
    Schools provided by the listing agent
    • Elementary: Flippen
    • Middle: Eagle's Landing
    • High: Eagles Landing

    Source: FMLS GA. This data may not be complete. We recommend contacting the local school district to confirm school assignments for this home.

    Get a cash offer in 3 minutes
    Find out how much your home could sell for in as little as 3 minutes with a no-obligation cash offer.
    Estimated market value
    $397,200
    Get a cash offer in 3 minutes
    Find out how much your home could sell for in as little as 3 minutes with a no-obligation cash offer.
    Estimated market value
    $397,200