Skip main navigation
Closed
  • $590,000

    205 Lexie Ln, Palmyra, VA 22963

    5beds
    3,940sqft
    Single Family Residence
    Built in 2011
    0.53 Acres Lot
    $581,700 Zestimate®
    $150/sqft
    $3,363 Estimated rent

    Home value

    $581,700

    $489,000 - $692,000

    $3,363/mo

    Zestimate® history
    Loading
    Loading...

    Owner options

    List your home for rent

    $3,363/mo

    Rent Zestimate®

    Find your next renter with Zillow Rental Manager. Plus, with online applications, you can quickly screen prospective tenants – for free.

    Learn more

    $3,363/mo

    Rent Zestimate®

    Refinance and save

    $3,552/mo

    Est. payment

    Refinancing to a lower rate could help reduce your monthly payments and save thousands over the life of the loan.

    See today's rates

    $3,552/mo

    Est. payment

    Explore your selling options

    Work with a Zillow partner agent

    Leverage their expertise and Zillow's premium Showcase listings to get your home seen by more buyers.

    Get started

    List with your own agent

    Get your home in front of millions of buyers by listing it on Zillow.

    Learn how to do it

    Sell it yourself

    Take full control of how buyers see your home on Zillow by listing For Sale by Owner (FSBO).

    List your home

    What's special

    Stunning stone fireplaceFinished spaceFully fenced backyardNearly level lotBeautiful trex deckGranite countertopsWhite cabinets
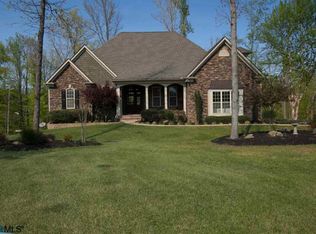
    Step into the impressive entryway featuring vaulted ceilings, a grand staircase & beautiful hardwood floors. The updated kitchen features granite countertops, white cabinets, a double oven and SS appliances. Seamlessly transition into the family room, highlighted by a stunning stone fireplace. For casual dining, the kitchen offers both a breakfast bar & generous eat-in area that opens to a beautiful Trex deck—perfect for outdoor entertaining. For a more formal setting, a separate dining room is conveniently located off the kitchen, leading into a versatile living room that the current owners use as an office. Upstairs you will find an expansive primary bedroom with a luxurious en-suite bathroom & double-walk-in closets, as well as four additional spacious bedrooms--each with abundant closet space. Need more room? The lower level features 670 square feet of finished space & 670 unfinished, providing endless possibilities for a playroom, gym, media room, craft area, office & more. With almost 4,000 square feet of living space, a fully fenced backyard & nearly level lot in the tranquil & sought-after Sycamore Square neighborhood, this property is a rare find & priced to sell at nearly its tax assessment! Don't miss this opportunity!

    Zillow last checked:

    Listing updated:

    Listed by:

    KATHLEEN LONG 434-242-2857,

    SAMSON PROPERTIES

    Bought with:

    DENISE RAMEY TEAM, 0225102217

    LONG & FOSTER - CHARLOTTESVILLE WEST

    Source: CAAR,MLS#: 669638MLS LogoOriginating MLS: Charlottesville Area Association of Realtors

    Facts & features

    Interior

    Bedrooms & bathrooms
    • Bedrooms: 5
    • Bathrooms: 3
    • Full bathrooms: 2
    • 1/2 bathrooms: 1
    • Main level bathrooms: 1
    Primary bedroom
    • Level: Second
    Bedroom
    • Level: Second
    Primary bathroom
    • Level: Second
    Bathroom
    • Level: Second
    Bonus room
    • Level: Basement
    Dining room
    • Level: First
    Family room
    • Level: First
    Foyer
    • Level: First
    Half bath
    • Level: First
    Kitchen
    • Level: First
    Living room
    • Level: First
    Utility room
    • Level: First
    Heating
    • Central, Heat Pump, Propane, Multi-Fuel
    Cooling
    • Central Air, Heat Pump
    Appliances
    • Included: Double Oven, Dishwasher, Gas Cooktop, Microwave, Refrigerator, Dryer, Washer
    Features
    • Breakfast Bar, Entrance Foyer, Eat-in Kitchen, Kitchen Island, Utility Room
    • Flooring: Carpet, Hardwood
    • Basement: Full,Heated,Partially Finished,Walk-Out Access
    • Number of fireplaces: 1
    • Fireplace features: One, Gas, Gas Log, Stone
    Interior area
    • Total structure area: 5,114
    • Total interior livable area: 3,940 sqft
    • Finished area above ground: 3,270
    • Finished area below ground: 670

    Property

    Parking
    • Total spaces: 2
    • Parking features: Attached, Garage, Garage Door Opener, Garage Faces Side
    • Attached garage spaces: 2
    Features
    • Levels: Two
    • Stories: 2
    • Patio & porch: Composite, Deck, Front Porch, Porch
    • Exterior features: Fully Fenced
    • Fencing: Fenced,Full
    Lot
    • Size: 0.53 Acres
    • Features: Dead End, Level
    Details
    • Parcel number: 18 12 18
    • Zoning description: R-3 Residential

    Construction

    Type & style
    • Home type: SingleFamily
    • Property subtype: Single Family Residence
    Materials
    • Stick Built, Vinyl Siding
    • Foundation: Poured
    • Roof: Composition,Shingle
    Condition
    • New construction: No
    • Year built: 2011

    Utilities & green energy

    • Sewer: Community/Coop Sewer
    • Water: Community/Coop
    • Utilities for property: Cable Available, Fiber Optic Available

    Community & neighborhood

    Location
    • Region: Palmyra
    • Subdivision: SYCAMORE SQUARE

    HOA & financial

    HOA
    • Has HOA: Yes
    • HOA fee: $105 quarterly
    • Amenities included: Playground, Trail(s)
    • Services included: Playground

    Price history

    DateEventPrice
    11/18/2025Sold$590,000-1.5%$150/sqft
    Source: CAAR #669638 Report a problem
    10/6/2025Pending sale$599,000$152/sqft
    Source: CAAR #669638 Report a problem
    10/2/2025Listed for sale$599,000+14.1%$152/sqft
    Source: CAAR #669638 Report a problem
    11/29/2022Sold$525,000+5%$133/sqft
    Source: Public Record Report a problem
    10/26/2022Pending sale$499,999$127/sqft
    Source: CAAR #635734 Report a problem
    10/25/2022Listed for sale$499,999+40.1%$127/sqft
    Source: CAAR #635734 Report a problem
    5/23/2018Sold$357,000-0.6%$91/sqft
    Source: Public Record Report a problem
    2/28/2018Listed for sale$359,000+5.6%$91/sqft
    Source: NEST REALTY GROUP #572370 Report a problem
    4/14/2017Sold$340,000-2.4%$86/sqft
    Source: Public Record Report a problem
    2/7/2017Listed for sale$348,500+4.4%$88/sqft
    Source: STRONG TEAM REALTORS #556797 Report a problem
    3/28/2012Sold$333,941+292.9%$85/sqft
    Source: Public Record Report a problem
    1/4/2012Sold$85,000$22/sqft
    Source: Public Record Report a problem

    Public tax history

    YearProperty taxesTax assessment
    2024$3,967 $470,000
    2023$3,967 $470,000 +17.5%
    2022-- $399,900
    2021-- $399,900
    2020-- $399,900 +17.8%
    2018$2,919 $339,400
    2017$2,919 $339,400 -1%
    2016$2,919 $342,800
    2015$2,919 +10.7%$342,800 +3.3%
    2014$2,637 +560.9%$331,700
    2013$399 $331,700 +3.3%
    2012-- $321,100 +358.7%
    2011$378 $70,000
    2010-- $70,000
    2009-- $70,000
    2008-- $70,000
    2007-- $70,000

    Find assessor info on the county website

    Neighborhood: 22963

    Nearby schools

    GreatSchools rating
    Schools provided by the listing agent
    • Elementary: Central (Fluvanna)
    • Middle: Fluvanna
    • High: Fluvanna

    Source: CAAR. This data may not be complete. We recommend contacting the local school district to confirm school assignments for this home.

    Get a cash offer in 3 minutes
    Find out how much your home could sell for in as little as 3 minutes with a no-obligation cash offer.
    Estimated market value
    $581,700
    Get a cash offer in 3 minutes
    Find out how much your home could sell for in as little as 3 minutes with a no-obligation cash offer.
    Estimated market value
    $581,700