Come see this well maintained 4 bedroom, 2.5 bathroom home with a dedicated office/study is ready for its new homeowners! Located in the charming Smith Farms subdivision and within the highly sought after Anderson County School District 1, this home offers the perfect combination of space, comfort, and convenience. Recent updates include a new roof installed in 2024, fresh interior paint, professional cleaning, and a septic system that was pumped and inspected this year and found to be in excellent condition. The main level features a formal dining room, breakfast area, spacious great room, private office/study, and a convenient half bathroom. Ceramic tile flooring extends throughout the main living areas. The spacious kitchen is equipped with granite countertops, quality wood cabinetry, and LG appliances, including a touchscreen refrigerator, dishwasher, microwave, and an electric range with a built in air fryer feature. Upstairs, the oversized primary suite offers a his and hers walk in closet, separate shower, and a garden tub. Three additional spacious guest bedrooms with a guest bathroom, laundry room, and a large loft provide plenty of space for family, guests, or a second living area. Additional features include an attached two car garage, abundant storage throughout, and a backyard deck that is perfect for relaxing or entertaining. This beautifully maintained home is ready and waiting for its new owners. Schedule your private showing today!
Contingent
Price cut: $5K (8/12)
$485,000
205 Lily Ct, Easley, SC 29642
4beds
3,334sqft
Single Family Residence, Residential
Built in 2015
0.68 Acres Lot
$479,300 Zestimate®
$145/sqft
$-- HOA
What's special
Large loftGarden tubSpacious kitchenSpacious great roomAttached two car garageQuality wood cabinetryBreakfast area
- 68 days
- 200
- 3
Likely to sell faster than
Zillow last checked:
Listing updated:
Listed by:
Carolyn Harris 864-200-7478,
EXP Realty LLC
Source: Greater Greenville AOR,MLS#: 1599098
Facts & features
Interior
Bedrooms & bathrooms
- Bedrooms: 4
- Bathrooms: 3
- Full bathrooms: 2
- 1/2 bathrooms: 1
Rooms
- Room types: Loft, Office/Study, Breakfast Area
Primary bedroom
- Area: 345
- Dimensions: 23 x 15
Bedroom 2
- Area: 144
- Dimensions: 12 x 12
Bedroom 3
- Area: 180
- Dimensions: 15 x 12
Bedroom 4
- Area: 180
- Dimensions: 15 x 12
Primary bathroom
- Features: Full Bath, Shower-Separate, Tub-Garden, Walk-In Closet(s), Multiple Closets
- Level: Second
Dining room
- Area: 143
- Dimensions: 11 x 13
Family room
- Area: 315
- Dimensions: 15 x 21
Kitchen
- Area: 192
- Dimensions: 12 x 16
Bonus room
- Area: 130
- Dimensions: 13 x 10
Heating
- Electric
Cooling
- Central Air
Appliances
- Included: Refrigerator, Electric Oven, Microwave, Tankless Water Heater
- Laundry: 2nd Floor, Walk-in
Features
- Granite Counters, Soaking Tub, Walk-In Closet(s), Pantry
- Flooring: Carpet, Ceramic Tile
- Basement: None
- Has fireplace: No
- Fireplace features: None
Interior area
- Total interior livable area: 3,334 sqft
Property
Parking
- Total spaces: 2
- Parking features: Attached, Paved
- Attached garage spaces: 2
- Has uncovered spaces: Yes
Features
- Levels: Two
- Stories: 2
- Patio & porch: Deck, Front Porch
Lot
- Size: 0.68 Acres
- Features: Cul-De-Sac, 1/2 - Acre
Details
- Parcel number: 1880901018
Construction
Type & style
- Home type: SingleFamily
- Architectural style: Traditional
- Property subtype: Single Family Residence, Residential
Materials
- Vinyl Siding
- Foundation: Crawl Space
- Roof: Architectural
Condition
- Year built: 2015
Utilities & green energy
- Sewer: Septic Tank
- Water: Public
Community & HOA
Community
- Features: None
- Subdivision: Smith Farm
HOA
- Has HOA: Yes
- Services included: None
Location
- Region: Easley
Financial & listing details
- Price per square foot: $145/sqft
- Tax assessed value: $342,650
- Annual tax amount: $40
- Date on market: 7/29/2026
Estimated market value
$479,300
$455,000 - $503,000
$2,552/mo
Price history
| Date | Event | Price |
|---|---|---|
| 9/6/2026 | Contingent | $485,000$145/sqft |
Source:  Greater Greenville AOR #1599098 Report a problem Greater Greenville AOR #1599098 Report a problem | ||
| 8/12/2026 | Price change | $485,000-1%$145/sqft |
Source: Greater Greenville AOR #1599098 Report a problem | ||
| 7/29/2026 | Listed for sale | $490,000+92%$147/sqft |
Source: Greater Greenville AOR #1599098 Report a problem | ||
| 10/8/2015 | Sold | $255,270$77/sqft |
Source: Public Record Report a problem | ||
Public tax history
| Year | Property taxes | Tax assessment |
|---|---|---|
| 2025 | $40 | $13,710 |
| 2024 | $40 | $13,710 |
| 2023 | $40 | $13,710 |
| 2022 | $40 | $13,710 +22.1% |
| 2021 | $40 | $11,230 |
| 2020 | -- | $11,230 |
| 2019 | $40 | $11,230 |
| 2018 | $40 | $11,230 |
| 2017 | $40 | $11,230 |
| 2016 | -- | -- |
Find assessor info on the county website
Monthly payment
Est. payment
Payment breakdown
Explore the cost of this home by adjusting the details. Changes won't be saved.Climate risks
Neighborhood: 29642
Nearby schools
Schools provided by the listing agent
- Elementary: Hunt Meadows
- Middle: Wren
- High: Wren
Source: Greater Greenville AOR. This data may not be complete. We recommend contacting the local school district to confirm school assignments for this home.
Similar homes
- $459,9004 bd3 ba2.9k sqft103 Rainfall Way, Easley, SC 29642For Sale
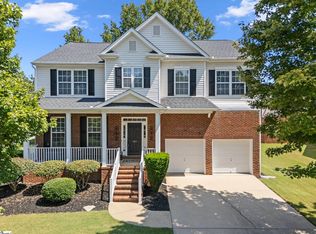 MLS ID #1594524, Dan Hamilton, Keller Williams Grv Upst. Greater Greenville AOR
 - $309,0004 bd3 ba1.9k sqft114 Kingsman Ct, Easley, SC 29642For Sale
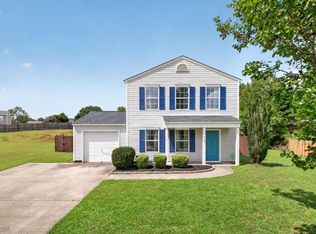 MLS ID #1600411, Sheri Sanders, RE/MAX Results Easley. Greater Greenville AOR
 - $369,0005 bd3 ba2.5k sqft113 Foxcroft Ct, Easley, SC 29640For Sale
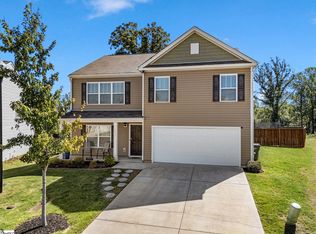 MLS ID #1605547, Elaine Martens, Solid Ground Properties. Greater Greenville AOR
 - $375,0003 bd3 ba2.3k sqft105 Yount Ct, Easley, SC 29642For Sale
 MLS ID #20304123, Tracey Yarborough, Western Upstate Keller William. WUMLS
