Skip main navigation
Pending
  • Price cut: $2.5K (6/5)
    $335,000

    205 Lily Pond Pl, Easley, SC 29642

    5beds
    2,601sqft
    : 
    Loading
    Get pre-qualified
    Single Family Residence
    Built in 2022
    7,405 Square Feet Lot
    $334,000 Zestimate®
    $129/sqft
    $-- HOA

    What's special

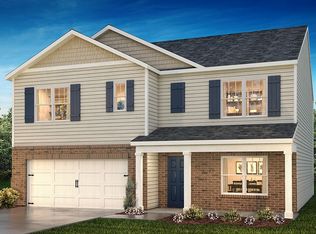
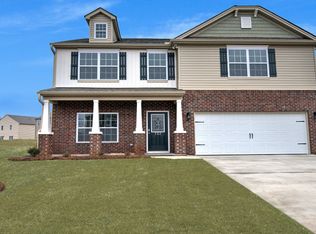
    Larger covered front porchFinished interior garageAmple counter spaceCozy breakfast nookGenerously sized walk-in closet
    NEW REDUCTION!!!!! BACK ON MARKET DUE TO NO FAULT OF SELLERS: Stunning 5-Bedroom Home in Pearson Farms -- Price Below Appraisal! This stunning 5-bedroom, 3-bathroom residence is an ideal blend of luxury, comfort, and convenience -- ideal for families and those who love to entertain. Nestled in a peaceful cul-de-sac in the sought-after Pearson Farms neighborhood, this specious home truly has it all. LOOK NO FURTHER--THIS HOME FEATURES A COVETED MAIN-FLOOR BEDROOM WITH A FULL HALL BATHROOM JUST STEPS AWAY! Perfect for guests, multi-generational living, or anyone seeking main-level convenience. The open-concept layout seamlessly connects the living, dining, and kitchen areas while creating a warm and inviting atmosphere. The modern eat-in kitchen is the heart of the home, boasting top-of-the-line appliances, ample counter space, and a cozy breakfast nook. The generously sized living room features large windows that fill the space with natural light and a gas fireplace that adds a cozy touch. Upstairs, you'll find a versatile loft space -- ideal for a home office or study area. Retreat to the primary bedroom upstairs, complete with a luxurious en-suite bathroom equipped with dual vanities, a walk-in shower and a generously sized walk-in closet. The additional three upstairs bedrooms are well-appointed, offering plenty of space for family, guests, or flexible use. Additional highlights include: owned security system; carbon monoxide monitor, finished interior garage, larger covered front porch, backyard patio perfect for relaxing or entertaining. This home offers unmatched value and is PRICED WELL BELOW A RECENT PROFESSIONAL APPRAISAL (MAY 2025) -- a rare opportunity in this competitive market! Plus, it stands out from other listings that do not offer a main-floor bedroom. Pearson Farms is a very active and social community. Located just minutes from top-rated schools, shopping, and dining, and major commuter routes, this is suburban living at its best with urban convenience around the corner.
    249 days
    |
    303
    |
    9
    |

    Zillow last checked:

    Listing updated:

    Listed by:

    Judy Messer 864-979-4048,

    Howard Hanna Allen Tate - Easley Powdersville

    Source: WUMLS,MLS#: 20294141MLS LogoOriginating MLS: Western Upstate Association of Realtors

      Facts & features

      Interior

      Bedrooms & bathrooms
      • Bedrooms: 5
      • Bathrooms: 3
      • Full bathrooms: 3
      • Main level bathrooms: 1
      • Main level bedrooms: 1
      Rooms
      • Room types: Breakfast Room/Nook, Laundry, Loft, Other
      Primary bedroom
      • Level: Main
      • Dimensions: 11x12
      Bedroom 2
      • Level: Upper
      • Dimensions: 13x20
      Bedroom 3
      • Level: Upper
      • Dimensions: 11x12
      Bedroom 4
      • Level: Upper
      • Dimensions: 11x11
      Bedroom 5
      • Level: Upper
      • Dimensions: 11x12
      Breakfast room nook
      • Level: Main
      • Dimensions: 00x11
      Dining room
      • Level: Main
      • Dimensions: 10x11
      Great room
      • Level: Main
      • Dimensions: 15x15
      Kitchen
      • Level: Main
      • Dimensions: 11x14
      Loft
      • Level: Upper
      • Dimensions: 11x12
      Heating
      • Natural Gas, Zoned
      Cooling
      • Central Air, Electric, Zoned
      Appliances
      • Included: Dishwasher, Disposal, Gas Oven, Gas Range, Gas Water Heater, Microwave, Refrigerator, See Remarks, Tankless Water Heater
      • Laundry: Washer Hookup, Electric Dryer Hookup
      Features
      • Dual Sinks, Fireplace, Granite Counters, High Ceilings, Bath in Primary Bedroom, Main Level Primary, Other, Pull Down Attic Stairs, See Remarks, Smooth Ceilings, Shower Only, Cable TV, Walk-In Closet(s), Walk-In Shower, Window Treatments, Breakfast Area, Loft
      • Flooring: Carpet, Luxury Vinyl Plank, Vinyl
      • Windows: Blinds, Insulated Windows, Tilt-In Windows, Vinyl
      • Basement: None
      • Has fireplace: Yes
      • Fireplace features: Gas, Gas Log, Option
      Interior area
      • Total structure area: 2,601
      • Total interior livable area: 2,601 sqft
      Video & virtual tour

      Property

      Parking
      • Total spaces: 2
      • Parking features: Attached, Garage, Driveway, Garage Door Opener
      • Attached garage spaces: 2
      Accessibility
      • Accessibility features: Low Threshold Shower
      Features
      • Levels: Two
      • Stories: 2
      • Patio & porch: Front Porch, Patio
      • Exterior features: Porch, Patio
      • Pool features: Community
      Lot
      • Size: 7,405 Square Feet
      • Features: Cul-De-Sac, City Lot, Gentle Sloping, Level, Subdivision, Sloped
      Details
      • Parcel number: 502805179689 R0091674

      Construction

      Type & style
      • Home type: SingleFamily
      • Architectural style: Traditional
      • Property subtype: Single Family Residence
      Materials
      • Brick, Vinyl Siding
      • Foundation: Slab
      • Roof: Composition,Shingle
      Condition
      • Year built: 2022

      Utilities & green energy

      • Sewer: Public Sewer
      • Water: Public
      • Utilities for property: Electricity Available, Natural Gas Available, Sewer Available, Water Available, Cable Available, Underground Utilities

      Community & HOA

      Community
      • Features: Clubhouse, Other, Pool, See Remarks, Sidewalks
      • Security: Security System Owned, Smoke Detector(s)
      • Subdivision: Pearson Farms
      HOA
      • Has HOA: Yes
      • Services included: Other, Pool(s), Street Lights, See Remarks
      Location
      • Region: Easley

      Financial & listing details

      • Price per square foot: $129/sqft
      • Tax assessed value: $358,000
      • Annual tax amount: $1,455
      • Date on market: 10/28/2025
      • Cumulative days on market: 250 days
      • Listing agreement: Exclusive Right To Sell

        Estimated market value

        $334,000

        $317,000 - $351,000

        $2,687/mo

        Price history

        DateEventPrice
        6/26/2026Pending sale$335,000$129/sqft
        Source: Greater Greenville AOR #1573380 Report a problem
        6/25/2026Listed for sale$335,000$129/sqft
        Source: WUMLS #20294141 Report a problem
        6/23/2026Contingent$335,000$129/sqft
        Source: Greater Greenville AOR #1573380 Report a problem
        6/5/2026Price change$335,000-0.7%$129/sqft
        Source: Greater Greenville AOR #1573380 Report a problem
        5/8/2026Price change$337,500-0.1%$130/sqft
        Source: Greater Greenville AOR #1573380 Report a problem
        4/11/2026Price change$338,000-0.6%$130/sqft
        Source: WUMLS #20294141 Report a problem
        3/9/2026Listed for sale$340,000$131/sqft
        Source: Greater Greenville AOR #1573380 Report a problem
        3/6/2026Contingent$340,000$131/sqft
        Source: Greater Greenville AOR #1573380 Report a problem
        11/17/2025Price change$340,000-5.3%$131/sqft
        Source: Greater Greenville AOR #1573380 Report a problem
        10/19/2025Price change$359,000-2.7%$138/sqft
        Source: Greater Greenville AOR #1566495 Report a problem
        8/15/2025Listed for sale$369,000+8.2%$142/sqft
        Source: Greater Greenville AOR #1566495 Report a problem
        9/28/2022Sold$340,990$131/sqft
        Source: Greater Greenville AOR #1472713 Report a problem
        7/8/2022Pending sale$340,990$131/sqft
        Source: Greater Greenville AOR #1472713 Report a problem
        5/27/2022Listed for sale$340,990$131/sqft
        Source: DR Horton Report a problem

        Public tax history

        YearProperty taxesTax assessment
        2025$1,455 +19.4%$13,750 +15.1%
        2024$1,219 -66.9%$11,950 -0.1%
        2023$3,678 +1883.2%$11,960 +1829%
        2022$185 $620

        Find assessor info on the county website

        Monthly payment

        Est. payment

        Payment breakdown

        Explore the cost of this home by adjusting the details. Changes won't be saved.
        All calculations are estimates and provided by Zillow, Inc. for informational purposes only. Actual amounts may vary.
        HOA fees may include property taxes on listings classified as Co-Ops. Contact the listing agent and/or owner for fee details.
        Mortgage interest rates are dependent on a number of factors, including credit score, down payment, and repayment length. Interest rate data provided by Zillow Group Marketplace, Inc. as of 1/1/1970 from various mortgage lenders with which we have lead or other similar arrangements; the Estimated Payment is an average of those rates.
        See how much you could borrow to make a competitive offer.

        Climate risks

        Neighborhood: 29642

        Getting around

        14 / 100
        Car-Dependent
        16 / 100
        Somewhat Bikeable

        Nearby schools

        GreatSchools rating
        Schools provided by the listing agent
        • Elementary: Forest Acres El
        • Middle: Richard H Gettys Middle
        • High: Easley High

        Source: WUMLS. This data may not be complete. We recommend contacting the local school district to confirm school assignments for this home.

        A local agent can set up tours, give advice and negotiate with sellers.

        A local lender can help you make sure your offer is ready when you are.

        Browse local experts

        Similar homes

        Skip to the end of the carouselSkip to the beginning of the carousel