Skip main navigation
Off market
  • $592,200

    205 Limousine Ln, Morehead, KY 40351

    4beds
    3,800sqft
    SingleFamily
    Built in 2016
    2.37 Acres Lot
    $592,200 Zestimate®
    $156/sqft
    $2,845 Estimated rent

    Home value

    $592,200

    $551,000 - $634,000

    $2,845/mo

    Zestimate® history
    Loading
    Loading...

    Owner options

    List your home for rent

    $2,845/mo

    Rent Zestimate®

    Find your next renter with Zillow Rental Manager. Plus, with online applications, you can quickly screen prospective tenants – for free.

    Learn more

    $2,845/mo

    Rent Zestimate®

    Refinance and save

    $2,784/mo

    Est. payment

    Refinancing to a lower rate could help reduce your monthly payments and save thousands over the life of the loan.

    See today's rates

    $2,784/mo

    Est. payment

    Explore your selling options

    Work with a Zillow partner agent

    Leverage their expertise and Zillow's premium Showcase listings to get your home seen by more buyers.

    Get started

    List with your own agent

    Get your home in front of millions of buyers by listing it on Zillow.

    Learn how to do it

    Sell it yourself

    Take full control of how buyers see your home on Zillow by listing For Sale by Owner (FSBO).

    List your home

    What's special

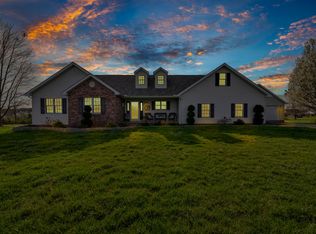
    Custom Craftsman Farmhouse on 2.5 acres in Ellington Estates. 3800sq ft split-bedroom floor plan on main floor and in basement. Dream kitchen with white, Shaker style cabinetry, carrera marble island, otherwise, quartz countertops in the large kitchen. Double convection oven, gas range, stainless farmhouse sink, two dishwashers, warming oven, & a walk-in pantry with swinging door. Walk- in pantry has extra cabinets, loads of storage, & plenty of room for a deep freeze. Large mud room off the garage, with wood tile floors & two coat closets. Large laundry room with wood tile floor & vintage, refinished, cast iron sink - on main floor of home. Custom tile in all bathrooms- floors & showers. Vintage, refinished claw foot cast iron tub in master bath. Walk-in closets in 3 of 4 bedrooms. Two natural gas fireplaces - living room & master bedroom. Engineered hardwood & tile flooring throughout the upstairs. Basement boasts radiant heat, sealed concrete floors. Also in the basement: Separate laundry room, reading nook under the stairs, mini-kitchen, movie room, large playroom, living area with access to covered patio & pool area, mechanical room, and two large bedrooms with walk in closets. Outside, enjoy your large yard, extensive landscaping, oversized driveway, & Barrier Reef Fiberglass in ground pool. Pool area is surrounded by ample concrete & aluminum fencing. Hayward pool pump is located within the bathhouse for protection & longevity, as well as a 1/2 bath for easy access from the pool area. Two car attached garage, ~400sq ft; two car detached garage with office space, ~1200sq ft, 1/2 bath in detached garage. Additional storage in rear of garage with large shed roof. Construction of the home is 2x6 exterior walls, spray foam insulation, geothermal for heating & cooling, Hardie Plank fiber cement siding, two 50-gallon water heaters. HOA fee of $100 per year. So much charm & character with vintage touches & custom work throughout.....repurposed fireplace mantle, sliding barn doors, custom vanities, two swinging doors, & more....it’s a must see! Ready for a dream home in a fantastic neighborhood? Pre-approval letter required to view. Realtors welcome to show, at 3% commission.

    This property is off market, which means it's not currently listed for sale or rent on Zillow. This may be different from what's available on other websites or public sources.

    Facts & features

    Interior

    Bedrooms & bathrooms
    • Bedrooms: 4
    • Bathrooms: 5
    • Full bathrooms: 1
    • 3/4 bathrooms: 2
    • 1/2 bathrooms: 2
    Heating
    • Electric
    Cooling
    • Geothermal
    Appliances
    • Included: Dishwasher, Dryer, Range / Oven, Refrigerator, Washer
    Features
    • Security Sys.-Owned, Washer-Dryer Hook-up, Walk-in Closets
    • Flooring: Tile, Concrete, Laminate
    • Basement: Finished
    • Attic: Pull Down Stairs
    • Has fireplace: Yes
    Interior area
    • Total interior livable area: 3,800 sqft

    Property

    Parking
    • Total spaces: 10
    • Parking features: Garage - Attached, Garage - Detached, Off-street
    Features
    • Exterior features: Brick, Cement / Concrete
    • Has view: Yes
    • View description: Mountain
    Lot
    • Size: 2.37 Acres
    Details
    • Parcel number: 010000002900

    Construction

    Type & style
    • Home type: SingleFamily
    Materials
    • Roof: Composition
    Condition
    • Year built: 2016

    Utilities & green energy

    • Sewer: Public Sewer

    Community & neighborhood

    Location
    • Region: Morehead

    HOA & financial

    HOA
    • Has HOA: Yes
    • HOA fee: $9 monthly

    Other

    Other facts
    • Association: Lexington Blue Grass
    • Lease Type: Net
    • Basement: Full, Partially Finished, Walk Out, Windows
    • Fireplaces: Living Room, Master Bedroom, Ventless, Gas Log
    • Foundation: Poured Concrete
    • Garage: Yes
    • Garage/Carport Type: Garage Door Opener, Remote Ctrl Included, 2 Car Attached, Auxiliary Garage
    • Interior Features: Security Sys.-Owned, Washer-Dryer Hook-up, Walk-in Closets
    • Miscellaneous: Basement, Inground Pool
    • Water: City
    • Appliances: Range, Dishwasher, Refrigerator, Double Oven, Self Cleaning Oven
    • Attic: Pull Down Stairs
    • Dining Facilities: Kitchen Bar, Dining Area
    • Exterior Features: Deck
    • Water Heater: Electric, Geo-Thermal
    • Flooring: Laminate
    • Air Conditioning: Geo-Thermal
    • Heating: Geo-Thermal, Electronic Air Filtr, Zoned
    • Construction: Hardiboard
    • Type/Style: 1 Story
    • Property Subtype 1: Single Family Residence
    • Sewer: Public Sewer
    • Roof: Shingle

    Price history

    DateEventPrice
    2/28/2021Listing removed--
    Source: Owner Report a problem
    8/14/2020Sold$400,000-10.9%$105/sqft
    Source: Imagine MLS #20016377 Report a problem
    7/16/2020Pending sale$449,000$118/sqft
    Source: Owner Report a problem
    6/18/2020Price change$449,000-1.3%$118/sqft
    Source: Owner Report a problem
    6/3/2020Price change$455,000-0.9%$120/sqft
    Source: Owner Report a problem
    5/26/2020Listed for sale$459,000$121/sqft
    Source: Owner Report a problem
    2/23/2020Listing removed$459,000$121/sqft
    Source: Owner Report a problem
    12/19/2019Listed for sale$459,000+1211.4%$121/sqft
    Source: Owner Report a problem
    6/20/2013Sold$35,000$9/sqft
    Source: Public Record Report a problem

    Public tax history

    YearProperty taxesTax assessment
    2024$3,412 +0.1%$400,000
    2023$3,408 -1.4%$400,000
    2022$3,456 -2.5%$400,000
    2021$3,544 +17.6%$400,000 +19.8%
    2020$3,013 -1.1%$334,000
    2019$3,046 +0.4%$334,000
    2018$3,033 +1137.6%$334,000
    2017$245 $334,000 +203.6%
    2016$245 $110,000 +214.3%
    2014$245 $35,000

    Find assessor info on the county website

    Neighborhood: 40351

    Nearby schools

    GreatSchools rating
    Schools provided by the listing agent
    • Elementary: McBrayer
    • Middle: Rowan Co
    • High: Rowan Co
    • District: Rowan County

    Source: The MLS. This data may not be complete. We recommend contacting the local school district to confirm school assignments for this home.

    Get pre-qualified for a loan
    At Zillow Home Loans, we can pre-qualify you in as little as 5 minutes with no impact to your credit score.

    An equal housing lender. NMLS #10287.