Skip main navigation
For sale
  • $599,000

    205 Lincoln Ave, Barrington, RI 02806

    3beds
    1,078sqft
    : 
    $4,036/mo
    Get pre-qualified
    Single Family Residence
    Built in 1958
    10,001 Square Feet Lot
    $-- Zestimate®
    $556/sqft
    $-- HOA

    What's special

    Solid single level livingFreshly painted interiorRefinished hardwoodsRenovated bath
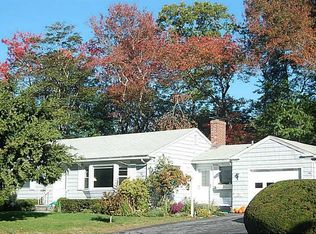
    Mid-century ranch in the heart of Barrington! - Solid single level living, this charming 3-bedroom, 1-bath home offers comfort, convenience, and limitless potential. Original hardwoods throughout the home, wood burning fireplace appoints living room, new oil tank, refinished hardwoods, freshly painted interior, renovated bath, and great backyard for outdoor fun. Potential to add more living space in the lower level. An attached 1 car garage completes the home with a back mudroom/breezeway to enter through kitchen. All this with sidewalk access to Barrington High School, a top RI school district, and minutes to RI's East Bay Bike Path, a 15 mile waterfront biking, running, and walking path that stretches over multiple Rhode Island Coastal towns, from Providence, RI to the heart of downtown Bristol.
    1 day
    241
    16

    Zillow last checked:

    Listing updated:

    Listed by:

    Dina Karousos/Nicole Lucenti Team 401-451-6461,

    SERHANT.,

    Dina Karousos/Nicole Lucenti Team 401-451-6461,

    SERHANT.

    Source: StateWide MLS RI,MLS#: 1420764MLS Logo

      Facts & features

      Interior

      Bedrooms & bathrooms
      • Bedrooms: 3
      • Bathrooms: 1
      • Full bathrooms: 1
      Bedroom 1
      • Level: First
      • Area: 120 Square Feet
      • Dimensions: 10
      Bedroom 2
      • Level: First
      • Area: 120 Square Feet
      • Dimensions: 10
      Bedroom 3
      • Level: First
      • Area: 81 Square Feet
      • Dimensions: 9
      Bathroom
      • Level: First
      • Area: 48 Square Feet
      • Dimensions: 6
      Other
      • Level: First
      • Area: 9 Square Feet
      • Dimensions: 3
      Other
      • Level: First
      • Area: 72 Square Feet
      • Dimensions: 12
      Kitchen
      • Level: First
      • Area: 156 Square Feet
      • Dimensions: 13
      Living room
      • Level: First
      • Area: 216 Square Feet
      • Dimensions: 18
      Heating
      • Oil, Baseboard
      Cooling
      • None
      Appliances
      • Included: Dryer, Oven/Range, Refrigerator, Washer
      Features
      • Wall (Dry Wall), Plumbing (Copper), Plumbing (Mixed), Insulation (Unknown)
      • Flooring: Ceramic Tile, Hardwood
      • Windows: Storm Window(s)
      • Basement: Full,Interior Entry,Unfinished,Laundry,Storage Space,Utility,Work Shop
      • Attic: Attic Storage
      • Number of fireplaces: 1
      • Fireplace features: Brick
      Interior area
      • Total structure area: 1,078
      • Total interior livable area: 1,078 sqft
      • Finished area above ground: 1,078
      • Finished area below ground: 0
      Video & virtual tour

      Property

      Parking
      • Total spaces: 5
      • Parking features: Attached, Driveway
      • Attached garage spaces: 1
      • Has uncovered spaces: Yes
      Accessibility
      • Accessibility features: One Level, Accessible Approach with Ramp
      Lot
      • Size: 10,001 Square Feet
      Details
      • Parcel number: BARRM21L071
      • Zoning: R25

      Construction

      Type & style
      • Home type: SingleFamily
      • Architectural style: Ranch
      • Property subtype: Single Family Residence
      Materials
      • Dry Wall, Shingles, Wood
      • Foundation: Concrete Perimeter
      Condition
      • New construction: No
      • Year built: 1958

      Utilities & green energy

      • Electric: 100 Amp Service
      • Water: Public
      • Utilities for property: Sewer Connected, Water Connected

      Community & HOA

      Community
      • Features: Public School, Schools
      • Subdivision: Barrington High School
      HOA
      • Has HOA: No
      Location
      • Region: Barrington

      Financial & listing details

      • Price per square foot: $556/sqft
      • Tax assessed value: $409,000
      • Annual tax amount: $6,033
      • Date on market: 9/3/2026

        Estimated market value

        Not available

        Estimated sales range

        Not available

        Not available

        Price history

        DateEventPrice
        9/3/2026Listed for sale$599,000+39.3%$556/sqft
        Source: StateWide MLS RI #1420764 Report a problem
        7/28/2026Sold$430,000-14%$399/sqft
        Source: StateWide MLS RI #1418897 Report a problem
        3/3/2026Listing removed$499,900$464/sqft
        Source: StateWide MLS RI #1402689 Report a problem
        3/3/2026Price change$499,900-8.9%$464/sqft
        Source: StateWide MLS RI #1402689 Report a problem
        2/27/2026Price change$549,000+9.8%$509/sqft
        Source: StateWide MLS RI #1405470 Report a problem
        1/9/2026Pending sale$499,900$464/sqft
        Source: StateWide MLS RI #1402689 Report a problem
        1/6/2026Listed for sale$499,900+0.2%$464/sqft
        Source: StateWide MLS RI #1402689 Report a problem
        1/1/2026Listing removed$499,000$463/sqft
        Source: StateWide MLS RI #1395765 Report a problem
        11/3/2025Price change$499,000-5%$463/sqft
        Source: StateWide MLS RI #1395765 Report a problem
        9/22/2025Listed for sale$525,000+5%$487/sqft
        Source: StateWide MLS RI #1395765 Report a problem
        9/18/2025Listing removed$499,900$464/sqft
        Source: StateWide MLS RI #1388306 Report a problem
        7/21/2025Pending sale$499,900$464/sqft
        Source: StateWide MLS RI #1388306 Report a problem
        7/3/2025Contingent$499,900$464/sqft
        Source: StateWide MLS RI #1388306 Report a problem
        6/23/2025Listed for sale$499,900$464/sqft
        Source: StateWide MLS RI #1388306 Report a problem

        Public tax history

        YearProperty taxesTax assessment
        2025$6,274 +4%$409,000
        2024$6,033 +11.7%$409,000 +53.8%
        2023$5,400 +3.3%$266,000
        2022$5,227 +2.6%$266,000
        2021$5,094 +12.3%$266,000 +22.6%
        2020$4,535 +4%$217,000
        2019$4,362 +3.1%$217,000
        2018$4,232 +0.8%$217,000 +3.4%
        2017$4,198 +8.4%$209,900
        2016$3,873 +1.1%$209,900
        2015$3,831 -3.7%$209,900 -3.5%
        2014$3,980 +1.7%$217,500
        2013$3,915 $217,500
        2012$3,915 +0.3%$217,500
        2011$3,904 -0.4%$217,500 -10.6%
        2010$3,919 $243,400
        2009$3,919 -5.7%$243,400 -18.9%
        2007$4,158 $300,200
        Find assessor info on the county website

        Monthly payment

        Est. payment

        Payment breakdown

        Explore the cost of this home by adjusting the details. Changes won't be saved.
        All calculations are estimates and provided by Zillow, Inc. for informational purposes only. Actual amounts may vary.
        HOA fees may include property taxes on listings classified as Co-Ops. Contact the listing agent and/or owner for fee details.
        See how much you could borrow to make a competitive offer.

        Climate risks

        Neighborhood: 02806

        Getting around

        25 / 100
        Car-Dependent
        30 / 100
        Somewhat Bikeable

        Nearby schools

        GreatSchools rating

        A local agent can set up tours, give advice and negotiate with sellers.

        A local lender can help you make sure your offer is ready when you are.

        Browse local experts