The Bridgeport ''A'' on a slab by Ball Homes. This 2 story, 1st floor primary suite design boast 4 beds and 3.5 baths, a spacious, vaulted family room with raised hearth stone fireplace. The kitchen enjoys copious cabinets with quartz countertops, stainless steel appliances including a chimney hood, gas range, dishwasher, microwave drawer, refrigerator, and a kitchen island. A flex room off of the entry foyer can be used as an office, den, formal living room or even a dining room. LVP flooring throughout the first floor. Oak treads on the staircase. Carpet in all bedrooms and loft area. Primary bathroom has tiles separate shower with frameless glass door, separate garden tub with tile surround. Double bowl vanity with quartz countertop. All baths have raised vanities with quartz tops. Additional features include: Covered patio, covered front porch, smooth ceilings, walk in closets, overlook from upstairs down to the family room, and an optional drop zone as you enter from the garage. Brick on front. Mirrors and bathroom accessories have been deleted. Lot 74FB
Sold for $505,267
$505,267
205 Little Leaf Dr, Nicholasville, KY 40356
4beds
2,942sqft
Single Family Residence
Built in 2024
8,581 Square Feet Lot
$525,300 Zestimate®
$172/sqft
$3,815 Estimated rent
Home value
$525,300
$483,000 - $573,000
$3,815/mo
Zestimate® history
Owner options
List your home for rent
$3,815/mo
Rent Zestimate®
Find your next renter with Zillow Rental Manager. Plus, with online applications, you can quickly screen prospective tenants – for free.
$3,815/mo
Rent Zestimate®
Refinance and save
$2,635/mo
Est. payment
Refinancing to a lower rate could help reduce your monthly payments and save thousands over the life of the loan.
$2,635/mo
Est. payment
Explore your selling options
Work with a Zillow partner agent
Leverage their expertise and Zillow's premium Showcase listings to get your home seen by more buyers.
Get startedList with your own agent
Get your home in front of millions of buyers by listing it on Zillow.
Learn how to do itSell it yourself
Take full control of how buyers see your home on Zillow by listing For Sale by Owner (FSBO).
List your homeWhat's special
Zillow last checked:
Listing updated:
Listed by:
Christy Rock 859-396-7820,
Christies International Real Estate Bluegrass
Bought with:
Christy Rock, 217544
Christies International Real Estate Bluegrass
Source: Imagine MLS,MLS#: 24019458
Facts & features
Interior
Bedrooms & bathrooms
- Bedrooms: 4
- Bathrooms: 4
- Full bathrooms: 3
- 1/2 bathrooms: 1
Primary bedroom
- Level: First
Bedroom 1
- Level: Second
Bedroom 2
- Level: Second
Bedroom 3
- Level: Second
Bathroom 1
- Description: Full Bath
- Level: First
Bathroom 2
- Description: Full Bath
- Level: Second
Bathroom 3
- Description: Full Bath
- Level: Second
Bathroom 4
- Description: Half Bath
- Level: First
Bonus room
- Description: loft
- Level: Second
Family room
- Level: First
Family room
- Level: First
Foyer
- Level: First
Foyer
- Level: First
Kitchen
- Description: with breakfast area
- Level: First
Office
- Description: flex area
- Level: First
Utility room
- Level: First
Heating
- Forced Air, Zoned
Cooling
- Electric, Zoned
Appliances
- Included: Disposal, Dishwasher, Range
- Laundry: Electric Dryer Hookup, Washer Hookup
Features
- Master Downstairs, Walk-In Closet(s)
- Flooring: Carpet, Other
- Windows: Screens
- Has basement: No
- Has fireplace: Yes
- Fireplace features: Family Room
Interior area
- Total structure area: 2,942
- Total interior livable area: 2,942 sqft
- Finished area above ground: 2,942
- Finished area below ground: 0
Property
Parking
- Total spaces: 2
- Parking features: Attached Garage, Driveway, Garage Door Opener
- Garage spaces: 2
- Has uncovered spaces: Yes
Features
- Levels: Two
- Patio & porch: Patio
- Has view: Yes
- View description: Neighborhood
Lot
- Size: 8,581 Square Feet
Details
- Parcel number: NEW205
Construction
Type & style
- Home type: SingleFamily
- Property subtype: Single Family Residence
Materials
- Brick Veneer, Vinyl Siding
- Foundation: Slab
- Roof: Dimensional Style
Condition
- New Construction
- New construction: Yes
- Year built: 2024
Details
- Warranty included: Yes
Utilities & green energy
- Sewer: Public Sewer
- Water: Public
Community & HOA
Community
- Subdivision: Brannon Crossing
HOA
- HOA fee: $175 annually
Location
- Region: Nicholasville
Financial & listing details
- Price per square foot: $172/sqft
- Date on market: 9/13/2024
Price history
| Date | Event | Price |
|---|---|---|
| 11/20/2024 | Sold | $505,267-1%$172/sqft |
Source:  Imagine MLS #24019458 Report a problem Imagine MLS #24019458 Report a problem | ||
| 10/4/2024 | Pending sale | $510,371$173/sqft |
Source: Imagine MLS #24019458 Report a problem | ||
| 9/13/2024 | Listed for sale | $510,371$173/sqft |
Source: Imagine MLS #24019458 Report a problem | ||
| 8/27/2024 | Listing removed | $510,371$173/sqft |
Source: Imagine MLS #24012841 Report a problem | ||
| 6/21/2024 | Listed for sale | $510,371$173/sqft |
Source: Imagine MLS #24012841 Report a problem | ||
Public tax history
Tax history is unavailable.
Neighborhood: 40356
Nearby homes
- $502,0003 bd2 ba2k sqft208 Little Leaf Dr, Nicholasville, KY 40356Sold
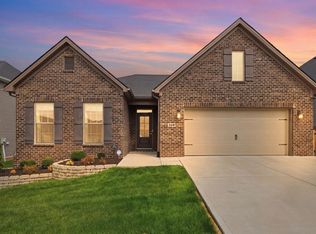
- $478,600-- bd-- ba-- sqft204 Little Leaf Dr, Nicholasville, KY 40356Off Market
- $388,2824 bd3 ba2.4k sqft217 Little Leaf Dr, Nicholasville, KY 40356Sold
- $460,3644 bd3 ba2.6k sqft105 Little Leaf Dr, Nicholasville, KY 40356Sold
- $352,3004 bd3 ba2k sqft304 Little Leaf Dr, Nicholasville, KY 40356Sold
- $444,6434 bd3 ba2.5k sqft109 Little Leaf Dr, Nicholasville, KY 40356Sold
- $488,5225 bd3 ba3.4k sqft101 Little Leaf Dr, Nicholasville, KY 40356Sold
- $415,5534 bd3 ba2.5k sqft220 Little Leaf Dr, Nicholasville, KY 40356Sold
Nearby schools
GreatSchools rating
- 7/10Brookside Elementary SchoolGrades: 1-5Distance: 5.7 mi
- 5/10East Jessamine Middle SchoolGrades: 6-8Distance: 4.4 mi
- 7/10East Jessamine High SchoolGrades: 9-12Distance: 5.2 mi
Schools provided by the listing agent
- Elementary: Brookside
- Middle: East Jessamine Middle School
- High: East Jess HS
Source: Imagine MLS. This data may not be complete. We recommend contacting the local school district to confirm school assignments for this home.


Get pre-qualified for a loan
At Zillow Home Loans, we can pre-qualify you in as little as 5 minutes with no impact to your credit score.An equal housing lender. NMLS #10287.
Sell for more on Zillow
Get a Zillow Showcase℠ listing at no additional cost and you could sell for .
$525,300
2% more
+$10,506
With Zillow Showcase(estimated)
$535,806
- Kentucky
- Jessamine County
- Nicholasville
- 40356
- 205 Little Leaf Dr
Nearby cities
Nearby zip codes
Other Nicholasville Topics
