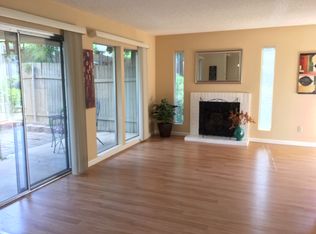
Welcome to Townhome style living in Cirby Hills! This spacious move in ready end unit only shares one wall with the neighboring unit and is light, bright and ready for you! Stairs from the 2 car garage and front door lead you up to single level living space. Recently remodeled kitchen features Granite counters, new white cabinetry, stainless appliances and eat up dining bar making this an ideal space for cooking & entertaining. The Great Room style living space features a dining room area, a fireplace and a balcony to enjoy the beautiful sunsets. Vaulted ceilings open up the living space as well as hardwood laminate floors. Spacious primary and guest baths both feature showers over tubs and stone tile floors. Primary bedroom has a large closet, soft carpet and a slider to the outside deck - great for outdoor entertaining and an urban garden. Secondary bedrooms are spacious with large closets and soft carpeting. This small, quiet community is located close to Kaiser-Riverside, Hwy 80, Historic Roseville and everything else Roseville has to offer!
Closed
$420,000
205 Live Oak Cir #48, Roseville, CA 95678
3beds
1,430sqft
Condominium
Built in 1983
-- sqft lot
$420,800 Zestimate®
$294/sqft
$2,522 Estimated rent
Home value
$420,800
$391,000 - $454,000
$2,522/mo
Zestimate® history
Owner options
List your home for rent
$2,522/mo
Rent Zestimate®
Find your next renter with Zillow Rental Manager. Plus, with online applications, you can quickly screen prospective tenants – for free.
$2,522/mo
Rent Zestimate®
Refinance and save
$3,065/mo
Est. payment
Refinancing to a lower rate could help reduce your monthly payments and save thousands over the life of the loan.
$3,065/mo
Est. payment
Explore your selling options
Work with a Zillow partner agent
Leverage their expertise and Zillow's premium Showcase listings to get your home seen by more buyers.
Get startedList with your own agent
Get your home in front of millions of buyers by listing it on Zillow.
Learn how to do itSell it yourself
Take full control of how buyers see your home on Zillow by listing For Sale by Owner (FSBO).
List your homeWhat's special
Stone tile floorsNew white cabinetryUrban gardenStainless appliancesRecently remodeled kitchenEat up dining barGranite counters
Zillow last checked:
Listing updated:
Listed by:
Sue Caballero DRE #01369506 408-239-6200,
Nick Sadek Sotheby's International Realty
Bought with:
Geanne Pack, DRE #01395755
Compass
Source: MetroList Services of CA,MLS#: 224081186Originating MLS: MetroList Services, Inc.
Facts & features
Interior
Bedrooms & bathrooms
- Bedrooms: 3
- Bathrooms: 2
- Full bathrooms: 2
Rooms
- Room types: Master Bathroom, Master Bedroom, Great Room, Kitchen, Living Room
Primary bedroom
- Features: Closet, Outside Access
Primary bathroom
- Features: Granite Counters, Stone, Tub w/Shower Over
Dining room
- Features: Bar, Dining/Living Combo
Kitchen
- Features: Pantry Cabinet, Granite Counters, Slab Counter
Heating
- Central, Electric
Cooling
- Ceiling Fan(s), Central Air
Appliances
- Included: Free-Standing Refrigerator, Dishwasher, Disposal, Microwave, Free-Standing Electric Range
- Laundry: Laundry Closet, Electric Dryer Hookup, Hookups Only, Inside
Features
- Flooring: Carpet, Simulated Wood, Tile
- Number of fireplaces: 1
- Fireplace features: Living Room
- Common walls with other units/homes: End Unit
Interior area
- Total interior livable area: 1,430 sqft
Property
Parking
- Total spaces: 2
- Parking features: Garage Door Opener, Garage Faces Front, Driveway
- Garage spaces: 2
- Has uncovered spaces: Yes
Features
- Stories: 2
- Exterior features: Balcony
- Has private pool: Yes
- Pool features: In Ground, Community, Fenced, Gunite
- Fencing: Back Yard,Wood
Lot
- Size: 2,617 Square Feet
- Features: Curb(s)/Gutter(s)
Details
- Zoning description: RES
- Special conditions: Standard
Construction
Type & style
- Home type: Condo
- Architectural style: Traditional
- Property subtype: Condominium
- Attached to another structure: Yes
Materials
- Frame, Wood
- Foundation: Slab
- Roof: Composition
Condition
- Year built: 1983
Utilities & green energy
- Sewer: In & Connected, Public Sewer
- Water: Public
- Utilities for property: Cable Available, Public, Electric, Internet Available
Community & HOA
HOA
- Has HOA: Yes
- Amenities included: Pool, Clubhouse
- Services included: Pool
- HOA fee: $422 monthly
Location
- Region: Roseville
Financial & listing details
- Price per square foot: $294/sqft
- Price range: $420K - $420K
- Date on market: 7/3/2025
- Road surface type: Paved
Price history
| Date | Event | Price |
|---|---|---|
| 1/13/2025 | Sold | $420,000$294/sqft |
Source: MetroList Services of CA #224081186 Report a problem | ||
| 12/21/2024 | Pending sale | $420,000$294/sqft |
Source: MetroList Services of CA #224081186 Report a problem | ||
| 11/21/2024 | Price change | $420,000-4.5%$294/sqft |
Source: MetroList Services of CA #224081186 Report a problem | ||
| 10/17/2024 | Listed for sale | $440,000$308/sqft |
Source: MetroList Services of CA #224081186 Report a problem | ||
Public tax history
Tax history is unavailable.
Neighborhood: Cresthaven
Nearby homes
- $420,0003 bd2 ba1.1k sqft205 Live Oak Cir, Roseville, CA 95678Sold
- $394,9002 bd2 ba1.3k sqft207 Live Oak Cir, Roseville, CA 95678Off Market

- $379,9002 bd3 ba1.3k sqft207 Live Oak Cir #47, Roseville, CA 95678Off Market

- $366,9002 bd2 ba1.3k sqft203 Live Oak Cir, Roseville, CA 95678Off Market
- $410,0001 bd1 ba1.3k sqft209 Live Oak Cir, Roseville, CA 95678Off Market
- $425,8003 bd2 ba1.4k sqft201 Live Oak Cir, Roseville, CA 95678Off Market
- $417,0003 bd2 ba1.4k sqft201 Live Oak Cir #50, Roseville, CA 95678Off Market
- $419,7003 bd2 ba1.4k sqft211 Live Oak Cir, Roseville, CA 95678Off Market
- $404,0002 bd1 ba1.1k sqft231 Live Oak Cir, Roseville, CA 95678Sold
Nearby schools
GreatSchools rating
- 4/10George Cirby Elementary SchoolGrades: K-5Distance: 0.4 mi
- 9/10Warren T. Eich Middle SchoolGrades: 6-8Distance: 1.4 mi
- 9/10Oakmont High SchoolGrades: 9-12Distance: 1.4 mi
Get a cash offer in 3 minutes
Find out how much your home could sell for in as little as 3 minutes with a no-obligation cash offer.
Estimated market value
$420,800
Get a cash offer in 3 minutes
Find out how much your home could sell for in as little as 3 minutes with a no-obligation cash offer.
Estimated market value
$420,800
- California
- Placer County
- Roseville
- 95678
- Cresthaven
- 205 Live Oak Cir Unit 48
Nearby cities
Nearby neighborhoods
Nearby zip codes
Other Roseville Topics
