Skip main navigation
Active
  • Price cut: $5K (8/6)
    $205,000

    205 Locust Dr, Erin, TN 37061

    3beds
    1,401sqft
    : 
    $1,220/mo
    Get pre-qualified
    Single Family Residence, Residential
    Built in 1967
    0.77 Acres Lot
    $-- Zestimate®
    $146/sqft
    $-- HOA

    What's special

    Gas stoveNew roofPlumbing and electrical upgradesNew cabinetsAll-new double-pane windows
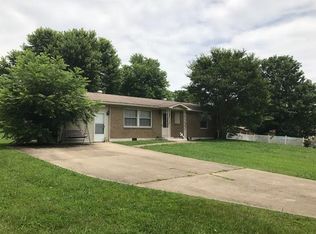
    Welcome to this beautiful 3-bedroom home in Erin, TN, featuring numerous updates and improvements. Renovations began in 2016 and include a new roof, an automatic sump pump installed under the home, and a new HVAC heat pump system with all-new ductwork. The kitchen was completely remodeled down to the studs and features new cabinets, countertops, appliances, including a gas stove, and a farmhouse sink with an upgraded faucet. Additional improvements include plumbing and electrical upgrades, all-new double-pane windows, and replacement of the galvanized plumbing with PEX throughout the home. The septic field lines were also replaced in 2020. With extensive updates and modern improvements throughout, this home offers comfort, functionality, and peace of mind for its next owner.
    35 days
    |
    271
    |
    16
    |

    Zillow last checked:

    Listing updated:

    Listed by:

    Patty Page 931-232-5082,

    Patty Page Properties, LLC 931-232-5082

    Source: RealTracs MLS as distributed by MLS GRID,MLS#: 3288224MLS Logo

      Facts & features

      Interior

      Bedrooms & bathrooms
      • Bedrooms: 3
      • Bathrooms: 1
      • Full bathrooms: 1
      • Main level bedrooms: 3
      Bedroom 1
      • Features: Walk-In Closet(s)
      • Level: Walk-In Closet(s)
      • Area: 135 Square Feet
      • Dimensions: 15x9
      Bedroom 2
      • Area: 198 Square Feet
      • Dimensions: 18x11
      Kitchen
      • Features: Eat-in Kitchen
      • Level: Eat-in Kitchen
      • Area: 165 Square Feet
      • Dimensions: 15x11
      Living room
      • Area: 204 Square Feet
      • Dimensions: 17x12
      Heating
      • Central, Heat Pump
      Cooling
      • Central Air
      Appliances
      • Included: Gas Oven, Dishwasher
      Features
      • Flooring: Carpet, Laminate
      • Basement: Crawl Space
      Interior area
      • Total structure area: 1,401
      • Total interior livable area: 1,401 sqft
      • Finished area above ground: 1,401

      Property

      Features
      • Levels: One
      • Stories: 1
      • Patio & porch: Patio, Covered
      Lot
      • Size: 0.77 Acres
      • Dimensions: 184 x 262
      Details
      • Parcel number: 019A A 01303 000
      • Special conditions: Standard

      Construction

      Type & style
      • Home type: SingleFamily
      • Property subtype: Single Family Residence, Residential
      Materials
      • Brick
      • Roof: Shingle
      Condition
      • New construction: No
      • Year built: 1967

      Utilities & green energy

      • Sewer: Septic Tank
      • Water: Public
      • Utilities for property: Water Available

      Community & HOA

      Community
      • Subdivision: Tn Rdge City Limits
      HOA
      • Has HOA: No
      Location
      • Region: Erin

      Financial & listing details

      • Price per square foot: $146/sqft
      • Tax assessed value: $97,500
      • Annual tax amount: $558
      • Date on market: 7/18/2026

        Estimated market value

        Not available

        Estimated sales range

        Not available

        Not available

        Price history

        DateEventPrice
        8/6/2026Price change$205,000-2.4%$146/sqft
        Source: RealTracs MLS as distributed by MLS GRID #3288224 Report a problem
        7/29/2026Price change$210,000-8.1%$150/sqft
        Source: RealTracs MLS as distributed by MLS GRID #3288224 Report a problem
        7/26/2026Price change$228,500-0.6%$163/sqft
        Source: RealTracs MLS as distributed by MLS GRID #3288224 Report a problem
        7/18/2026Listed for sale$229,900+114850%$164/sqft
        Source: RealTracs MLS as distributed by MLS GRID #3288224 Report a problem
        5/30/2025Sold$200-99.9%
        Source: BHHS PenFed solds #3a0c5f903fc5f01c342d3a707c1e5e69 Report a problem
        3/21/2025Listed for sale$220,000+67.9%$157/sqft
        Source: RealTracs MLS as distributed by MLS GRID #2806971 Report a problem
        8/20/2021Sold$131,000+138.2%$94/sqft
        Source: RealTracs MLS as distributed by MLS GRID #2251476 Report a problem
        8/14/2018Sold$55,000+5.8%$39/sqft
        Source: Public Record Report a problem
        10/28/2015Listing removed$52,000$37/sqft
        Source: EXIT NOW REALTY #1628580 Report a problem
        8/23/2015Price change$52,000-23.5%$37/sqft
        Source: EXIT NOW REALTY #1628580 Report a problem
        4/29/2015Listed for sale$68,000+4.6%$49/sqft
        Source: EXIT NOW REALTY #1628580 Report a problem
        11/11/2014Listing removed$65,000$46/sqft
        Source: Spotlight Properties, LLC #1540524 Report a problem
        7/3/2014Price change$65,000-9.7%$46/sqft
        Source: Spotlight Properties, LLC #1540524 Report a problem
        5/11/2014Listed for sale$72,000$51/sqft
        Source: Spotlight Properties, LLC #1540524 Report a problem

        Public tax history

        YearProperty taxesTax assessment
        2025$558 +2%$24,375
        2024$547 $24,375
        2023$547 +10.1%$24,375 +75.4%
        2022$497 +1.4%$13,900
        2021$490 $13,900
        2020$490 -14.6%$13,900 -3.3%
        2019$574 +1.3%$14,375
        2018$566 +23.4%$14,375
        2017$459 -23.4%$14,375 -5.4%
        2016$599 $15,200
        2015$599 $15,200 +0.1%
        2014-- $15,192
        2013-- $15,192 +0.6%
        2012$497 +11.1%$15,101
        2011$447 $15,101
        2010$447 $15,101
        2009$447 +0.8%$15,101 +0.7%
        2008$443 -20.1%$15,001
        2007$555 +11.8%$15,001 +11.8%
        2006$497 $13,419
        2005$497 $13,419
        2004$497 $13,419
        2002$497 $13,419
        2001-- $13,419 -66.9%
        2000-- $40,598
        Find assessor info on the county website

        Monthly payment

        Est. payment

        Payment breakdown

        Explore the cost of this home by adjusting the details. Changes won't be saved.
        All calculations are estimates and provided by Zillow, Inc. for informational purposes only. Actual amounts may vary.
        HOA fees may include property taxes on listings classified as Co-Ops. Contact the listing agent and/or owner for fee details.
        See how much you could borrow to make a competitive offer.

        Climate risks

        Neighborhood: 37061

        Getting around

        6 / 100
        Car-Dependent
        25 / 100
        Somewhat Bikeable

        Nearby schools

        GreatSchools rating
        Schools provided by the listing agent
        • Elementary: Tennessee Ridge Elementary
        • Middle: Houston Co Middle School
        • High: Houston Co High School

        Source: RealTracs MLS as distributed by MLS GRID. This data may not be complete. We recommend contacting the local school district to confirm school assignments for this home.

        A local agent can set up tours, give advice and negotiate with sellers.

        A local lender can help you make sure your offer is ready when you are.

        Browse local experts

        Similar homes