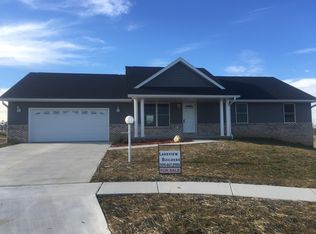
Get ready to celebrate the season in this stunning two-story home, nestled on over half an acre in a quiet cul-de-sac! The expansive deck is perfect for fall gatherings, where you can sip cider, enjoy the crisp air, and entertain with ease. Just beyond, Eureka’s pickleball courts await for a little friendly competition. Inside, the open-concept design is made for festive get-togethers, with a gorgeous kitchen featuring granite countertops, a walk-in pantry, and a serving bar that flows seamlessly into the dining and family rooms. A versatile flex space offers the ideal spot for a home office or cozy sitting area. Upstairs, four spacious bedrooms provide everyone with oversized closet space. The fully finished basement—with its kitchenette, bar area, storm room, and extra storage—offers endless possibilities for guests or private stays. Modern conveniences like main-floor laundry, a mudroom, and updates including a fenced yard (2023), tank-less water heater, and an above-ground pool (2018) make this home as functional as it is charming. Whether hosting a holiday dinner or relaxing, this home sets the scene for unforgettable memories. Schedule your private tour today—your perfect holiday haven is waiting!
Sold for $353,760
Zillow last checked:
Listing updated:
Bought with:
Non-Member Agent RMLSA
Non-MLS
Source: RMLS Alliance as distributed by MLS GRID,MLS#: PA1254109 Originating MLS: Peoria Area Association of Realtors
Originating MLS: Peoria Area Association of Realtors
Price history
| Date | Event | Price |
|---|---|---|
| 12/6/2024 | Sold | $353,760-1.5%$115/sqft |
Source:  RMLS Alliance as distributed by MLS GRID #PA1254109 Report a problem RMLS Alliance as distributed by MLS GRID #PA1254109 Report a problem | ||
| 11/5/2024 | Pending sale | $359,000$116/sqft |
Source: RMLS Alliance as distributed by MLS GRID #PA1254109 Report a problem | ||
| 10/24/2024 | Listed for sale | $359,000+33.1%$116/sqft |
Source: RMLS Alliance as distributed by MLS GRID #PA1254109 Report a problem | ||
| 2/6/2021 | Listing removed | -- |
Source: Owner Report a problem | ||
| 11/20/2017 | Listing removed | $269,800$87/sqft |
Source: Owner Report a problem | ||
| 10/23/2017 | Price change | $269,800-1.5%$87/sqft |
Source: Owner Report a problem | ||
| 9/20/2017 | Listed for sale | $273,800+8.7%$89/sqft |
Source: Owner Report a problem | ||
| 9/28/2012 | Sold | $252,000-6.3%$82/sqft |
Source: RMLS Alliance as distributed by MLS GRID #PA1137163 Report a problem | ||
| 7/28/2012 | Price change | $269,000-3.9%$87/sqft |
Source: Jim Maloof Realtor #1137163 Report a problem | ||
| 7/17/2012 | Listed for sale | $279,900$91/sqft |
Source: Jim Maloof Realtor #1137163 Report a problem | ||



Get pre-qualified for a loan
At Zillow Home Loans, we can pre-qualify you in as little as 5 minutes with no impact to your credit score.An equal housing lender. NMLS #10287.
