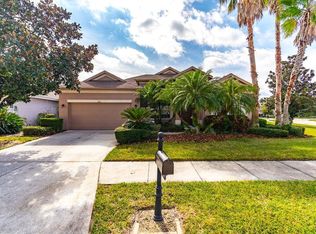
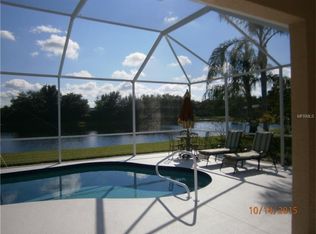
SAY HELLO TO A GOOD BUY * NEW ROOF DECEMBER 2020 * Enjoy the convenience of being just minutes from Waterside—without the burden of CDD fees—in the gated and highly sought-after community of Tatum Ridge. RARELY AVAILABLE IN THE GATED and MUCH SOUGHT AFTER NEIGHBORHOOD OF TATUM RIDGE 3 Bedrooms & 3 Baths PLUS a Den/Office or 4th Bedroom * Split plan design * Very open floor plan * Volume ceilings * Formal Dining Room * Large Great Room * Primary Suite with a Spa Style Bath featuring dual vanities, large shower and a garden tub * All of this wraps a LARGE COVERED LANAI & A CAGED POOL* 3 CAR GARAGE * THIS IS A BEAUTIFUL SETTING YOU WILL NOT WANT TO MISS * This home NEEDS MINOR COSMETIC UPDATING * PRICE REFLECTS NEEDING COSMETIC IMPROVEMENTS * An excellent home for entertaining family & friends OR simply just relax in your slice of paradise * A-rated school district includes the nearby Tatum Elementary * EASY ACCESS TO ALL OF SARASOTA'S AMENITIES including golf, doctors, dining & shops at UTC Mall, the world renowned Celery Fields and Sarasota Audubon, world famous beaches Siesta Key and Lido * Tatum Ridge has a low monthly maintenance fee of $310/mo includes your mowing, irrigation, trimming, and gated security. This home truly offers peace of mind, and peaceful views. One look & you'll fall in love!
Sold for $485,000
$485,000
205 LONDONDERRY DRIVE, SARASOTA, FL 34240
3beds
2,336sqft
Single Family Residence
Built in 2000
7,291 Square Feet Lot
$596,600 Zestimate®
$208/sqft
$4,384 Estimated rent
Home value
$596,600
$549,000 - $650,000
$4,384/mo
Zestimate® history
Owner options
List your home for rent
$4,384/mo
Rent Zestimate®
Find your next renter with Zillow Rental Manager. Plus, with online applications, you can quickly screen prospective tenants – for free.
$4,384/mo
Rent Zestimate®
Refinance and save
$3,460/mo
Est. payment
Refinancing to a lower rate could help reduce your monthly payments and save thousands over the life of the loan.
$3,460/mo
Est. payment
Explore your selling options
Work with a Zillow partner agent
Leverage their expertise and Zillow's premium Showcase listings to get your home seen by more buyers.
Get startedList with your own agent
Get your home in front of millions of buyers by listing it on Zillow.
Learn how to do itSell it yourself
Take full control of how buyers see your home on Zillow by listing For Sale by Owner (FSBO).
List your homeWhat's special
Zillow last checked:
Listing updated:
Listed by:
Glenn Brown 941-342-6464,
RE/MAX ALLIANCE GROUP 941-954-5454,
Ryan Brown 941-330-7774,
RE/MAX ALLIANCE GROUP
Bought with:
Non-Member Agent
STELLAR NON-MEMBER OFFICE
Source: Stellar MLS,MLS#: A4660615 Originating MLS: Sarasota - Manatee
Originating MLS: Sarasota - Manatee
Facts & features
Interior
Bedrooms & bathrooms
- Bedrooms: 3
- Bathrooms: 3
- Full bathrooms: 3
Rooms
- Room types: Den/Library/Office, Dining Room, Great Room, Utility Room
Primary bedroom
- Features: Walk-In Closet(s)
- Level: First
- Area: 238 Square Feet
- Dimensions: 17x14
Bedroom 2
- Features: Built-in Closet
- Level: First
- Area: 240 Square Feet
- Dimensions: 16x15
Bedroom 3
- Features: Built-in Closet
- Level: First
- Area: 168 Square Feet
- Dimensions: 14x12
Balcony porch lanai
- Level: First
- Area: 950 Square Feet
- Dimensions: 50x19
Den
- Features: No Closet
- Level: First
- Area: 143 Square Feet
- Dimensions: 13x11
Dining room
- Level: First
- Area: 182 Square Feet
- Dimensions: 14x13
Kitchen
- Level: First
- Area: 322 Square Feet
- Dimensions: 23x14
Living room
- Level: First
- Area: 360 Square Feet
- Dimensions: 20x18
Utility room
- Level: First
- Area: 48 Square Feet
- Dimensions: 8x6
Heating
- Central
Cooling
- Central Air
Appliances
- Included: Dishwasher, Disposal, Microwave, Range, Refrigerator
- Laundry: Inside, Laundry Room
Features
- Ceiling Fan(s), High Ceilings, Split Bedroom, Walk-In Closet(s)
- Flooring: Carpet, Tile
- Has fireplace: No
Interior area
- Total structure area: 3,228
- Total interior livable area: 2,336 sqft
Property
Parking
- Total spaces: 3
- Parking features: Driveway, Garage Door Opener
- Attached garage spaces: 3
- Has uncovered spaces: Yes
- Details: Garage Dimensions: 30x20
Features
- Levels: One
- Stories: 1
- Patio & porch: Covered, Rear Porch, Screened
- Exterior features: Irrigation System, Sidewalk
- Has private pool: Yes
- Pool features: Gunite, Screen Enclosure
- Has view: Yes
- View description: Water, Lake
- Has water view: Yes
- Water view: Water,Lake
- Waterfront features: Lake Front, Lake Privileges
Lot
- Size: 7,291 Square Feet
- Features: Sidewalk
- Residential vegetation: Trees/Landscaped
Details
- Parcel number: 0210130014
- Zoning: RE1
- Special conditions: None
Construction
Type & style
- Home type: SingleFamily
- Property subtype: Single Family Residence
Materials
- Block, Stucco
- Foundation: Slab
- Roof: Shingle
Condition
- New construction: No
- Year built: 2000
Utilities & green energy
- Sewer: Public Sewer
- Water: Public
- Utilities for property: Cable Connected, Electricity Connected, Sewer Connected, Underground Utilities, Water Connected
Community & HOA
Community
- Features: Deed Restrictions, Gated Community - No Guard, Sidewalks
- Security: Gated Community, Security Gate, Smoke Detector(s)
- Pet fee: $0 monthly
- Subdivision: TATUM RIDGE
HOA
- Has HOA: Yes
- Amenities included: Gated, Security
- Services included: Private Road, Security
- HOA fee: $310 monthly
- HOA name: LISA/SUNSTATE MGT
- HOA phone: 941-870-4920
Location
- Region: Sarasota
Financial & listing details
- Price per square foot: $208/sqft
- Tax assessed value: $459,800
- Annual tax amount: $3,532
- Date on market: 8/8/2025
- Cumulative days on market: 34 days
- Listing terms: Cash,Conventional
- Ownership: Fee Simple
- Total actual rent: 0
- Electric utility on property: Yes
- Road surface type: Asphalt
Price history
| Date | Event | Price |
|---|---|---|
| 10/29/2025 | Sold | $485,000-7.6%$208/sqft |
Source:  Stellar MLS #A4660615 Report a problem Stellar MLS #A4660615 Report a problem | ||
| 9/11/2025 | Pending sale | $525,000$225/sqft |
Source: Stellar MLS #A4660615 Report a problem | ||
| 8/8/2025 | Listed for sale | $525,000+2524.9%$225/sqft |
Source: Stellar MLS #A4660615 Report a problem | ||
| 3/10/2017 | Sold | $20,001-91.2%$9/sqft |
Source: Public Record Report a problem | ||
| 4/7/2000 | Sold | $228,100$98/sqft |
Source: Public Record Report a problem | ||
Public tax history
| Year | Property taxes | Tax assessment |
|---|---|---|
| 2025 | $3,697 +4.6% | $289,807 +2.9% |
| 2024 | $3,533 +4.6% | $281,639 +3% |
| 2023 | $3,379 +3.1% | $273,436 +3% |
| 2022 | $3,278 +9.6% | $265,472 +9.9% |
| 2021 | $2,992 +0% | $241,526 +1.4% |
| 2020 | $2,991 +3.9% | $238,191 +2.3% |
| 2019 | $2,879 | $232,836 +1.9% |
| 2018 | $2,879 +2.7% | $228,495 +2.1% |
| 2017 | $2,803 -1.1% | $223,795 -24.7% |
| 2016 | $2,835 | $297,400 +8.5% |
| 2015 | $2,835 +0.4% | $274,000 +28.8% |
| 2014 | $2,823 +0.1% | $212,749 |
| 2013 | $2,819 +2.7% | $212,749 +1.7% |
| 2012 | $2,744 +4.6% | $209,193 +3% |
| 2011 | $2,623 -8.7% | $203,100 -5.9% |
| 2010 | $2,871 -1.1% | $215,800 -7% |
| 2009 | $2,902 | $232,016 +0.1% |
| 2008 | $2,902 -2.3% | $231,784 +3% |
| 2007 | $2,971 | $225,033 +2.5% |
| 2006 | -- | $219,544 +3% |
| 2005 | -- | $213,150 +3% |
| 2004 | $3,097 -1% | $206,942 +1.9% |
| 2003 | $3,127 +0.9% | $203,083 +2.4% |
| 2002 | $3,099 +7.6% | $198,323 +1.6% |
| 2001 | $2,880 +508.4% | $195,200 +550.7% |
| 2000 | $473 | $30,000 |
Find assessor info on the county website
Neighborhood: Tatum Ridge
Nearby homes
- $500,7003 bd2 ba2k sqft209 Londonderry Dr, Sarasota, FL 34240Off Market
- $442,6003 bd2 ba1.9k sqft201 Londonderry Dr, Sarasota, FL 34240Off Market
- $404,6003 bd2 ba1.5k sqft7723 Castleisland Dr, Sarasota, FL 34240Off Market
- $457,4003 bd2 ba1.5k sqft213 Londonderry Dr, Sarasota, FL 34240Off Market
- $431,4003 bd2 ba1.9k sqft7731 Castleisland Dr, Sarasota, FL 34240Off Market
- $397,6003 bd2 ba1.5k sqft206 Londonderry Dr, Sarasota, FL 34240Off Market
- $455,0003 bd2 ba1.6k sqft210 Londonderry Dr, Sarasota, FL 34240Sold
- $565,6003 bd3 ba2.3k sqft7719 Castleisland Dr, Sarasota, FL 34240Off Market
Nearby schools
GreatSchools rating
- 9/10Tatum Ridge Elementary SchoolGrades: PK-5Distance: 1.2 mi
- 5/10Mcintosh Middle SchoolGrades: 6-8Distance: 3.7 mi
- 3/10Booker High SchoolGrades: 9-12Distance: 7.9 mi
Schools provided by the listing agent
- Elementary: Tatum Ridge Elementary
- Middle: McIntosh Middle
- High: Booker High
Source: Stellar MLS. This data may not be complete. We recommend contacting the local school district to confirm school assignments for this home.
Get a cash offer in 3 minutes
Find out how much your home could sell for in as little as 3 minutes with a no-obligation cash offer.
Estimated market value
$596,600
Get a cash offer in 3 minutes
Find out how much your home could sell for in as little as 3 minutes with a no-obligation cash offer.
Estimated market value
$596,600
- Florida
- Sarasota County
- Sarasota
- 34240
- Tatum Ridge
- 205 LONDONDERRY DRIVE
Nearby cities
Nearby neighborhoods
Nearby zip codes
Other Sarasota Topics
