Welcome to this stunning Allard/Ward Architects designed home with all the feels! Perfect for creating cherished memories with family and friends. Nestled in a quiet Green Hills neighborhood, walking distance to Trader Joe's, Whole Foods, the upscale Green Hills Mall, the ever popular H.G. Hill Center and the world famous Bluebird Cafe, on a peaceful cul de sac, close to all things Green Hills. This home offers a unique rear entry garage, providing both convenience and privacy. Step inside to discover a welcoming and warm atmosphere, where the spacious living room seamlessly connects to an open kitchen and den. This layout is ideal for family gatherings and casual get-togethers, allowing everyone to stay connected. The formal dining room, with its elegant butler's pantry, sets the perfect stage for hosting dinner parties and holiday celebrations. The second-floor master suite is a serene escape, featuring a wall of windows that invite natural light to flood the room and 12-foot ceilings that add a touch of grandeur. It's a perfect retreat for relaxation and rejuvenation. This property is not an HPR, offering the benefits of a single-family home with ample space and privacy for your loved ones. Embrace the opportunity to call this exceptional residence in Green Hills your family's forever home.
Closed
$1,050,000
205 Lone Oak Village Way, Nashville, TN 37215
4beds
3,460sqft
Single Family Residence, Residential
Built in 2005
5,662 Square Feet Lot
$1,141,300 Zestimate®
$303/sqft
$6,930 Estimated rent
Home value
$1,141,300
$1.07M - $1.21M
$6,930/mo
Zestimate® history
Owner options
List your home for rent
$6,930/mo
Rent Zestimate®
Find your next renter with Zillow Rental Manager. Plus, with online applications, you can quickly screen prospective tenants – for free.
$6,930/mo
Rent Zestimate®
Refinance and save
$6,383/mo
Est. payment
Refinancing to a lower rate could help reduce your monthly payments and save thousands over the life of the loan.
$6,383/mo
Est. payment
Explore your selling options
Work with a Zillow partner agent
Leverage their expertise and Zillow's premium Showcase listings to get your home seen by more buyers.
Get startedList with your own agent
Get your home in front of millions of buyers by listing it on Zillow.
Learn how to do itSell it yourself
Take full control of how buyers see your home on Zillow by listing For Sale by Owner (FSBO).
List your homeWhat's special
Zillow last checked:
Listing updated:
Listed by:
Todd Bradley 615-495-6885,
Compass Tennessee, LLC
Bought with:
Emma Nies, 368182
Compass Tennessee, LLC
Source: RealTracs MLS as distributed by MLS GRID,MLS#: 2825228
Facts & features
Interior
Bedrooms & bathrooms
- Bedrooms: 4
- Bathrooms: 3
- Full bathrooms: 2
- 1/2 bathrooms: 1
Bedroom 1
- Features: Suite
- Level: Suite
- Area: 255 Square Feet
- Dimensions: 17x15
Bedroom 2
- Features: Walk-In Closet(s)
- Level: Walk-In Closet(s)
- Area: 180 Square Feet
- Dimensions: 15x12
Bedroom 3
- Area: 160 Square Feet
- Dimensions: 16x10
Bedroom 4
- Area: 143 Square Feet
- Dimensions: 13x11
Bonus room
- Features: Over Garage
- Level: Over Garage
- Area: 375 Square Feet
- Dimensions: 25x15
Den
- Area: 240 Square Feet
- Dimensions: 20x12
Dining room
- Features: Formal
- Level: Formal
- Area: 180 Square Feet
- Dimensions: 15x12
Kitchen
- Features: Eat-in Kitchen
- Level: Eat-in Kitchen
- Area: 240 Square Feet
- Dimensions: 16x15
Living room
- Area: 345 Square Feet
- Dimensions: 23x15
Heating
- Central
Cooling
- Central Air, Electric
Appliances
- Included: Double Oven, Electric Oven, Cooktop, Dishwasher, Disposal, Dryer, Microwave, Refrigerator, Stainless Steel Appliance(s), Washer
Features
- Ceiling Fan(s), Entrance Foyer, Extra Closets, Open Floorplan, Walk-In Closet(s), High Speed Internet
- Flooring: Carpet, Wood, Tile
- Basement: Crawl Space
- Number of fireplaces: 1
- Fireplace features: Gas, Living Room
Interior area
- Total structure area: 3,460
- Total interior livable area: 3,460 sqft
- Finished area above ground: 3,460
Property
Parking
- Total spaces: 2
- Parking features: Garage Door Opener, Garage Faces Rear
- Attached garage spaces: 2
Features
- Levels: Two
- Stories: 2
- Patio & porch: Patio, Covered, Porch, Deck, Screened
Lot
- Size: 5,662 Square Feet
- Dimensions: 50 x 114
Details
- Parcel number: 131030Q00200CO
- Special conditions: Standard
Construction
Type & style
- Home type: SingleFamily
- Architectural style: Contemporary
- Property subtype: Single Family Residence, Residential
Materials
- Brick
- Roof: Asphalt
Condition
- New construction: No
- Year built: 2005
Utilities & green energy
- Sewer: Public Sewer
- Water: Public
- Utilities for property: Water Available, Cable Connected
Community & HOA
Community
- Security: Security System
- Subdivision: Lone Oak Village
HOA
- Has HOA: Yes
- HOA fee: $175 annually
Location
- Region: Nashville
Financial & listing details
- Price per square foot: $303/sqft
- Tax assessed value: $1,342,300
- Annual tax amount: $7,234
- Date on market: 5/1/2025
Price history
| Date | Event | Price |
|---|---|---|
| 6/13/2025 | Sold | $1,050,000-12.5%$303/sqft |
Source:  RealTracs MLS as distributed by MLS GRID #2825228 Report a problem RealTracs MLS as distributed by MLS GRID #2825228 Report a problem | ||
| 5/1/2025 | Pending sale | $1,200,000+70.2%$347/sqft |
Source: RealTracs MLS as distributed by MLS GRID #2825228 Report a problem | ||
| 10/9/2015 | Sold | $705,000-1.4%$204/sqft |
Source: RealTracs MLS as distributed by MLS GRID #1664308 Report a problem | ||
| 8/27/2015 | Listed for sale | $714,900+16.8%$207/sqft |
Source: Visual Tour #1664308 Report a problem | ||
| 1/31/2006 | Sold | $612,000$177/sqft |
Source: Public Record Report a problem | ||
Public tax history
| Year | Property taxes | Tax assessment |
|---|---|---|
| 2025 | $9,443 +30.5% | $335,575 +50.9% |
| 2024 | $7,234 | $222,325 |
| 2023 | $7,234 | $222,325 |
| 2022 | $7,234 -1% | $222,325 |
| 2021 | $7,310 -4.1% | $222,325 +23.2% |
| 2020 | $7,619 +33.8% | $180,500 |
| 2019 | $5,695 | $180,500 |
| 2018 | $5,695 | $180,500 |
| 2017 | $5,695 | $180,500 +23.4% |
| 2016 | $5,695 -13.8% | $146,250 |
| 2015 | $6,605 | $146,250 |
| 2014 | $6,605 | $146,250 |
| 2013 | -- | $146,250 +5.1% |
| 2012 | -- | $139,200 |
| 2011 | -- | $139,200 |
| 2010 | -- | $139,200 |
| 2009 | -- | $139,200 +4.8% |
| 2008 | -- | $132,775 |
| 2007 | -- | $132,775 |
| 2006 | -- | -- |
Find assessor info on the county website
Neighborhood: Green Hills Neighbors
Nearby homes
- $1,262,1005 bd4 ba3.9k sqft209 Lone Oak Village Way, Nashville, TN 37215Off Market
- $1,297,6004 bd3 ba3.3k sqft201 Lone Oak Village Way, Nashville, TN 37215Off Market
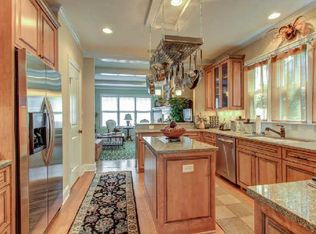
- $42,9003 bd1 ba1.9k sqft4217 Lone Oak Rd, Nashville, TN 37215Off Market
- $1,275,0004 bd3 ba3.4k sqft213 Lone Oak Village Way, Nashville, TN 37215Sold

- $165,000-- bd-- ba-- sqftOverhill Dr, NASHVILLE, TN 37215Off Market
- $593,2003 bd2 ba1.5k sqft1804 Haden Ct, Nashville, TN 37215Off Market
- $742,2003 bd3 ba1.7k sqft1800 Haden Ct, Nashville, TN 37215Off Market
- $529,5002 bd2 ba1.7k sqft103 Westover Park Ct, Nashville, TN 37215Off Market
Nearby schools
GreatSchools rating
- 9/10Percy Priest Elementary SchoolGrades: K-5Distance: 2.9 mi
- 8/10John T. Moore Middle SchoolGrades: 6-8Distance: 0.5 mi
- 6/10Hillsboro High SchoolGrades: 9-12Distance: 0.4 mi
Schools provided by the listing agent
- Elementary: Percy Priest Elementary
- Middle: John Trotwood Moore Middle
- High: Hillsboro Comp High School
Source: RealTracs MLS as distributed by MLS GRID. This data may not be complete. We recommend contacting the local school district to confirm school assignments for this home.
Get a cash offer in 3 minutes
Find out how much your home could sell for in as little as 3 minutes with a no-obligation cash offer.
Estimated market value
$1,141,300
Get a cash offer in 3 minutes
Find out how much your home could sell for in as little as 3 minutes with a no-obligation cash offer.
Estimated market value
$1,141,300
- Tennessee
- Davidson County
- Nashville
- 37215
- Green Hills Neighbors
- 205 Lone Oak Village Way
Nearby cities
Nearby neighborhoods
Nearby zip codes
Other Nashville Topics
