Lovely, well-appointed home with many updates. Paint, new carpet, high end chandeliers in dining room, kitchen and breakfast room. LD recessed lights throughout the home for energy saving and all new fans. Spacious eat-in kitchen with large breakfast corner include a built-in bench and new blinds. Kitchen is open to sun filled family room with gas fireplace and wall of windows overlooking pool. Double oven and cooktop was recently replaced. Formal dining and living in front part of home. Jack and Jill bedrooms are privately located. 4th bedroom with private bathroom on quiet corner can be used as an office. Primary bedroom with large walk-in closet. This versatile floor plan can meet all your needs. Seperate laundry walk-in from garages with lovely updated flooring. HAVC: 19 Seer variable speed motor for great energy savings recently replaced. Roof replaced in 2021. Eagle Point established neighborhood with sought-after Coppell ISD. Broker Bay: Go and show. Open Sunday 11am - 3pm.
Sold
Price Unknown
205 Longmeadow Dr, Coppell, TX 75019
4beds
2,624sqft
Single Family Residence
Built in 1995
7,814 Square Feet Lot
$645,800 Zestimate®
$--/sqft
$4,652 Estimated rent
Home value
$645,800
$607,000 - $685,000
$4,652/mo
Zestimate® history
Owner options
List your home for rent
$4,652/mo
Rent Zestimate®
Find your next renter with Zillow Rental Manager. Plus, with online applications, you can quickly screen prospective tenants – for free.
$4,652/mo
Rent Zestimate®
Refinance and save
$208/mo
Est. payment
Refinancing to a lower rate could help reduce your monthly payments and save thousands over the life of the loan.
$208/mo
Est. payment
Explore your selling options
Work with a Zillow partner agent
Leverage their expertise and Zillow's premium Showcase listings to get your home seen by more buyers.
Get startedList with your own agent
Get your home in front of millions of buyers by listing it on Zillow.
Learn how to do itSell it yourself
Take full control of how buyers see your home on Zillow by listing For Sale by Owner (FSBO).
List your homeWhat's special
Formal diningWall of windowsVersatile floor planLarge walk-in closetPrivate bathroomSought-after coppell isdGas fireplace
Zillow last checked:
Listing updated:
Listed by:
Crystal Pienaar 0485065 214-453-1850,
Coldwell Banker Realty 214-453-1850
Bought with:
Thomas Nichols
Local Pro Realty LLC
Source: NTREIS,MLS#: 20536512
Facts & features
Interior
Bedrooms & bathrooms
- Bedrooms: 4
- Bathrooms: 3
- Full bathrooms: 3
Primary bedroom
- Features: Jetted Tub, Walk-In Closet(s)
- Level: First
- Dimensions: 18 x 14
Bedroom
- Features: Split Bedrooms, Walk-In Closet(s)
- Level: First
- Dimensions: 13 x 12
Bedroom
- Features: Split Bedrooms, Walk-In Closet(s)
- Level: First
- Dimensions: 11 x 11
Bedroom
- Features: Walk-In Closet(s)
- Level: First
- Dimensions: 14 x 11
Breakfast room nook
- Features: Eat-in Kitchen
- Level: First
- Dimensions: 15 x 10
Dining room
- Level: First
- Dimensions: 13 x 10
Family room
- Features: Breakfast Bar, Built-in Features, Ceiling Fan(s), Fireplace
- Level: First
- Dimensions: 23 x 21
Kitchen
- Features: Breakfast Bar, Built-in Features, Dual Sinks, Eat-in Kitchen, Kitchen Island, Stone Counters, Solid Surface Counters, Walk-In Pantry
- Level: First
- Dimensions: 15 x 13
Living room
- Level: First
- Dimensions: 15 x 13
Heating
- Central, Fireplace(s), Gas
Cooling
- Central Air, Ceiling Fan(s), Electric
Appliances
- Included: Double Oven, Dishwasher, Electric Cooktop, Electric Oven, Electric Water Heater, Disposal, Microwave
- Laundry: Washer Hookup, Electric Dryer Hookup, Laundry in Utility Room
Features
- Chandelier, Decorative/Designer Lighting Fixtures, Eat-in Kitchen, Granite Counters, Kitchen Island, Open Floorplan, Pantry, Cable TV, Walk-In Closet(s)
- Flooring: Carpet, Ceramic Tile
- Windows: Bay Window(s)
- Has basement: No
- Number of fireplaces: 1
- Fireplace features: Gas, Gas Log, Gas Starter
Interior area
- Total interior livable area: 2,624 sqft
Property
Parking
- Total spaces: 2
- Parking features: Door-Single, Kitchen Level
- Attached garage spaces: 2
Features
- Levels: One
- Stories: 1
- Exterior features: Lighting
- Pool features: Gunite, Outdoor Pool, Pool, Pool Sweep, Pool/Spa Combo
- Fencing: Back Yard
Lot
- Size: 7,814 Square Feet
- Features: Interior Lot
Details
- Parcel number: 180013600B0020000
Construction
Type & style
- Home type: SingleFamily
- Architectural style: Traditional,Detached
- Property subtype: Single Family Residence
- Attached to another structure: Yes
Materials
- Brick
- Foundation: Slab
- Roof: Composition
Condition
- Year built: 1995
Utilities & green energy
- Sewer: Public Sewer
- Water: Public
- Utilities for property: Electricity Available, Natural Gas Available, Sewer Available, Separate Meters, Water Available, Cable Available
Community & HOA
Community
- Security: Carbon Monoxide Detector(s), Fire Alarm, Smoke Detector(s)
- Subdivision: Eagle Point Village Riverchase
HOA
- Has HOA: Yes
- Services included: All Facilities
- HOA fee: $208 annually
- HOA name: Riverchase owner association
- HOA phone: 972-943-2828
Location
- Region: Coppell
Financial & listing details
- Tax assessed value: $569,530
- Annual tax amount: $13,158
- Date on market: 3/8/2024
- Cumulative days on market: 3 days
- Listing terms: All Inclusive Trust Deed,Cash,Conventional,Contract,1031 Exchange,FHA,See Agent,Trust Deed,USDA Loan,VA Loan
- Exclusions: No Exclusions
- Electric utility on property: Yes
Price history
| Date | Event | Price |
|---|---|---|
| 4/10/2024 | Sold | -- |
Source: NTREIS #20536512 Report a problem | ||
| 3/20/2024 | Pending sale | $550,000$210/sqft |
Source: NTREIS #20536512 Report a problem | ||
| 3/12/2024 | Contingent | $550,000$210/sqft |
Source: NTREIS #20536512 Report a problem | ||
| 3/8/2024 | Listed for sale | $550,000$210/sqft |
Source: NTREIS #20536512 Report a problem | ||
| 9/2/1999 | Sold | -- |
Source: Public Record Report a problem | ||
Public tax history
| Year | Property taxes | Tax assessment |
|---|---|---|
| 2025 | $4,841 +7.6% | $569,530 |
| 2024 | $4,500 +5% | $569,530 -0.6% |
| 2023 | $4,287 +3.9% | $572,990 +22.6% |
| 2022 | $4,126 +0.8% | $467,540 +19.2% |
| 2021 | $4,095 -1.8% | $392,140 |
| 2020 | $4,168 -0.9% | $392,140 |
| 2019 | $4,204 +7.4% | $392,140 |
| 2018 | $3,914 -50.2% | $392,140 +17.5% |
| 2017 | $7,854 -0.4% | $333,740 |
| 2016 | $7,882 +15.9% | $333,740 +7.6% |
| 2015 | $6,799 | $310,310 +6.9% |
| 2014 | $6,799 | $290,170 |
| 2013 | -- | -- |
| 2012 | -- | -- |
| 2011 | -- | -- |
| 2010 | -- | -- |
| 2009 | -- | -- |
| 2008 | -- | -- |
| 2007 | -- | -- |
| 2005 | -- | -- |
| 2004 | -- | -- |
| 2003 | -- | -- |
| 2002 | -- | -- |
| 2001 | -- | -- |
Find assessor info on the county website
Neighborhood: Riverchase
Nearby homes
- $625,0004 bd3 ba2.3k sqft209 Longmeadow Dr, Coppell, TX 75019For Sale
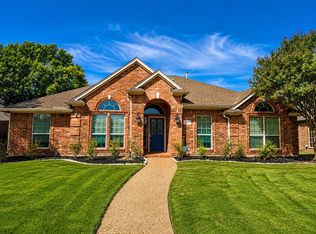
- $645,800-- bd3 ba3k sqft201 Longmeadow Dr, Coppell, TX 75019Off Market
- $525,5003 bd2 ba2.1k sqft213 Longmeadow Dr, Coppell, TX 75019Off Market
- $723,2004 bd3 ba3.3k sqft1400 Falls Rd, Coppell, TX 75019Off Market

- $822,2005 bd4 ba3.8k sqft128 Longmeadow Dr, Coppell, TX 75019Off Market
- $625,4004 bd3 ba3.1k sqft217 Longmeadow Dr, Coppell, TX 75019Off Market
- $666,0004 bd3 ba2.8k sqft137 Longmeadow Dr, Coppell, TX 75019Off Market
- $492,4003 bd2 ba2.1k sqft214 Brittany Dr, Coppell, TX 75019Off Market
Nearby schools
GreatSchools rating
- 8/10Riverchase ElementaryGrades: PK-5Distance: 0.4 mi
- 5/10Bush Middle SchoolGrades: 6-8Distance: 1.1 mi
- 5/10Ranchview High SchoolGrades: 9-12Distance: 3.1 mi
Schools provided by the listing agent
- Elementary: Riverchase
- Middle: Bush
- High: Ranchview
- District: Carrollton-Farmers Branch ISD
Source: NTREIS. This data may not be complete. We recommend contacting the local school district to confirm school assignments for this home.
Get a cash offer in 3 minutes
Find out how much your home could sell for in as little as 3 minutes with a no-obligation cash offer.
Estimated market value
$645,800
Get a cash offer in 3 minutes
Find out how much your home could sell for in as little as 3 minutes with a no-obligation cash offer.
Estimated market value
$645,800
- Texas
- Dallas County
- Coppell
- 75019
- Riverchase
- 205 Longmeadow Dr
