Skip main navigation
Closed
  • $326,200

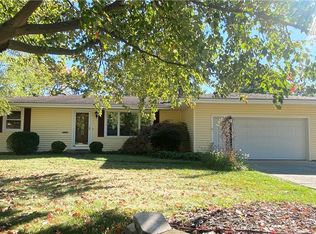
    205 Longview Dr, Wadsworth, OH 44281

    4beds
    2,067sqft
    Single Family Residence
    Built in 1959
    0.31 Acres Lot
    $339,700 Zestimate®
    $158/sqft
    $2,283 Estimated rent

    Home value

    $339,700

    $292,000 - $394,000

    $2,283/mo

    Zestimate® history
    Loading
    Loading...

    Owner options

    List your home for rent

    $2,283/mo

    Rent Zestimate®

    Find your next renter with Zillow Rental Manager. Plus, with online applications, you can quickly screen prospective tenants – for free.

    Learn more

    $2,283/mo

    Rent Zestimate®

    Refinance and save

    $2,083/mo

    Est. payment

    Refinancing to a lower rate could help reduce your monthly payments and save thousands over the life of the loan.

    See today's rates

    $2,083/mo

    Est. payment

    Explore your selling options

    Work with a Zillow partner agent

    Leverage their expertise and Zillow's premium Showcase listings to get your home seen by more buyers.

    Get started

    List with your own agent

    Get your home in front of millions of buyers by listing it on Zillow.

    Learn how to do it

    Sell it yourself

    Take full control of how buyers see your home on Zillow by listing For Sale by Owner (FSBO).

    List your home

    What's special

    Large fenced yardModern light fixturesOne-level livingFully finished basementRemodeled basementUpdated bathroomCustom wardrobes
    Step into comfort and charm with this beautifully maintained 4-bedroom, 2 full bath ranch-style home, nestled in a peaceful, family-friendly neighborhood. From the moment you arrive, you'll feel the warmth and ease that only a truly loved home can offer! Your new home comes with a fully finished basement and a large, fenced yard! Since 2020, this home has seen extensive upgrades, including all-new flooring and fresh paint throughout the main level, updated trim, modern light fixtures, and kitchen improvements like a new sink, faucet, backsplash, and stainless-steel appliances. The primary bedroom features custom wardrobes along with thoughtful touches that flow throughout the home! Downstairs, the fully remodeled basement (2023) adds a spacious 4th bedroom with egress window, updated bathroom, a second living area, and dining space with fridge - excellent space for entertaining! Enjoy year-round comfort with a new A/C as well as a new furnace and wood burning insert on the main floor living to endure those cold winter nights and peace of mind with GFCI fixes and new outlets throughout! Step outside to a newer composite wood back deck overlooking a large, private yard enclosed by a 6’ wood privacy fence. Tree removal, stump grinding, and debris haul-away have all been handled, giving you a clean slate outdoors. Another added bonus are the new gutters with leaf guards that reduce maintenance, giving you more time to relax and enjoy life with family—without the hassle of constant upkeep. Not to mention, the newly built double door, 10x14 shed to keep all of your lawn equipment in without cluttering up your garage! With one-level living, a long list of updates, and a welcoming atmosphere, this home is perfect for growing families, downsizers, or anyone looking to settle into a home that just feels right! Contact your realtor today for the comprehensive list of carefully selected updates—improvements any homeowner will appreciate having completed before move-in!

    Zillow last checked:

    Listing updated:

    Listing Provided by:

    Kahla R Nagy 330-603-2273 kahlanagy@yahoo.com,

    Russell Real Estate Services

    Bought with:

    Angela M Margida, 2016000349

    Rustic Roots Real Estate

    Source: MLS Now,MLS#: 5133283MLS LogoOriginating MLS: Akron Cleveland Association of REALTORS

    Facts & features

    Interior

    Bedrooms & bathrooms
    • Bedrooms: 4
    • Bathrooms: 2
    • Full bathrooms: 2
    • Main level bathrooms: 1
    • Main level bedrooms: 3
    Primary bedroom
    • Description: Flooring: Luxury Vinyl Tile
    • Level: First
    • Dimensions: 15 x 13
    Bedroom
    • Description: Flooring: Luxury Vinyl Tile
    • Level: First
    • Dimensions: 12 x 10
    Bedroom
    • Description: Flooring: Luxury Vinyl Tile
    • Level: First
    • Dimensions: 12 x 10
    Bedroom
    • Description: Flooring: Luxury Vinyl Tile
    • Level: Lower
    • Dimensions: 12 x 10
    Bonus room
    • Description: Flooring: Luxury Vinyl Tile
    • Level: Lower
    • Dimensions: 16 x 13
    Eat in kitchen
    • Description: Flooring: Luxury Vinyl Tile
    • Level: First
    • Dimensions: 21 x 13
    Laundry
    • Description: Flooring: Luxury Vinyl Tile
    • Level: Lower
    • Dimensions: 11 x 9
    Living room
    • Description: Flooring: Luxury Vinyl Tile
    • Features: Fireplace
    • Level: First
    • Dimensions: 20 x 15
    Recreation
    • Description: Flooring: Luxury Vinyl Tile
    • Level: Lower
    • Dimensions: 19 x 12
    Heating
    • Forced Air, Fireplace(s)
    Cooling
    • Central Air
    Appliances
    • Included: Dryer, Dishwasher, Disposal, Microwave, Range, Refrigerator, Washer
    • Laundry: Electric Dryer Hookup, Lower Level
    Features
    • Basement: Full,Partially Finished
    • Number of fireplaces: 1
    • Fireplace features: Living Room, Wood Burning
    Interior area
    • Total structure area: 2,067
    • Total interior livable area: 2,067 sqft
    • Finished area above ground: 1,322
    • Finished area below ground: 745

    Property

    Parking
    • Total spaces: 1
    • Parking features: Attached, Driveway, Garage
    • Attached garage spaces: 1
    Features
    • Levels: One
    • Stories: 1
    • Patio & porch: Deck, Front Porch
    • Pool features: None
    • Fencing: Full,Privacy,Wood
    Lot
    • Size: 0.31 Acres
    • Features: Back Yard
    Details
    • Additional structures: Shed(s)
    • Parcel number: 04020A05182

    Construction

    Type & style
    • Home type: SingleFamily
    • Architectural style: Ranch
    • Property subtype: Single Family Residence
    Materials
    • Brick
    • Roof: Asphalt,Fiberglass
    Condition
    • Year built: 1959
    Details
    • Warranty included: Yes

    Utilities & green energy

    • Sewer: Public Sewer
    • Water: Public

    Community & neighborhood

    Location
    • Region: Wadsworth
    • Subdivision: Valley View

    Other

    Other facts
    • Listing terms: Cash,Conventional,FHA,VA Loan

    Price history

    DateEventPrice
    8/18/2025Sold$326,200+0.4%$158/sqft
    Source: MLS Now #5133283 Report a problem
    7/22/2025Pending sale$325,000$157/sqft
    Source: MLS Now #5133283 Report a problem
    7/8/2025Listed for sale$325,000+73.8%$157/sqft
    Source: MLS Now #5133283 Report a problem
    2/12/2021Sold$187,000-2.9%$90/sqft
    Source: Public Record Report a problem
    1/19/2021Pending sale$192,500$93/sqft
    Source: Owner Report a problem
    1/8/2021Listed for sale$192,500+48.2%$93/sqft
    Source: Owner Report a problem
    11/19/2012Sold$129,900+11.6%$63/sqft
    Source: MLS Now #3355404 Report a problem
    7/26/2000Sold$116,400$56/sqft
    Source: Public Record Report a problem

    Public tax history

    YearProperty taxesTax assessment
    2025$3,026 +12.1%$79,810 +30.3%
    2024$2,698 -0.2%$61,250
    2023$2,704 +0.1%$61,250
    2022$2,703 +24.9%$61,250 +30.2%
    2021$2,164 $47,030
    2020$2,164 -0.1%$47,030
    2019$2,167 +9.9%$47,030 +17.3%
    2018$1,971 0%$40,110
    2017$1,972 -1.6%$40,110
    2016$2,004 +4.9%$40,110 +10%
    2015$1,911 -1.6%$36,460
    2014$1,942 -0.1%$36,460
    2013$1,944 +4%$36,460 +0.2%
    2012$1,870 +4.1%$36,390
    2011$1,796 +11.6%$36,390
    2010$1,610 +0.3%$36,390 -10.9%
    2009$1,604 -0.1%$40,820
    2008$1,606 +6.1%$40,820
    2007$1,513 -7.4%$40,820 -0.3%
    2006$1,634 +0.3%$40,930
    2005$1,630 -2%$40,930
    2004$1,663 +0.5%$40,930 +5.4%
    2003$1,654 +13.2%$38,840
    2002$1,461 +105.7%$38,840
    2001$710 $38,840 +17.3%
    2000-- $33,120

    Find assessor info on the county website

    Neighborhood: 44281

    Nearby schools

    GreatSchools rating
    Schools provided by the listing agent
    • District: Wadsworth CSD - 5207

    Source: MLS Now. This data may not be complete. We recommend contacting the local school district to confirm school assignments for this home.

    Get a cash offer in 3 minutes
    Find out how much your home could sell for in as little as 3 minutes with a no-obligation cash offer.
    Estimated market value
    $339,700
    Get a cash offer in 3 minutes
    Find out how much your home could sell for in as little as 3 minutes with a no-obligation cash offer.
    Estimated market value
    $339,700