This 3 bedroom 2 bath home with master on first floor is move in ready. Freshly painted with new floors through out. The vinyl laminate looks like wood and is waterproof and scratch resistant. Check out the fruit trees lining the driveway! Peaches are already growing on the trees! Great for first time home owner with an American Home Shield warranty to cover all the appliances and HVAC. New Cartwright Elementary School is with in 2.5 miles.
Closed
$270,000
205 Lorien Cir, Shelbyville, TN 37160
3beds
1,360sqft
Single Family Residence, Residential
Built in 2004
10,018 Square Feet Lot
$282,800 Zestimate®
$199/sqft
$1,820 Estimated rent
Home value
$282,800
$269,000 - $297,000
$1,820/mo
Zestimate® history
Owner options
List your home for rent
$1,820/mo
Rent Zestimate®
Find your next renter with Zillow Rental Manager. Plus, with online applications, you can quickly screen prospective tenants – for free.
$1,820/mo
Rent Zestimate®
Refinance and save
$1,583/mo
Est. payment
Refinancing to a lower rate could help reduce your monthly payments and save thousands over the life of the loan.
$1,583/mo
Est. payment
Explore your selling options
Work with a Zillow partner agent
Leverage their expertise and Zillow's premium Showcase listings to get your home seen by more buyers.
Get startedList with your own agent
Get your home in front of millions of buyers by listing it on Zillow.
Learn how to do itSell it yourself
Take full control of how buyers see your home on Zillow by listing For Sale by Owner (FSBO).
List your homeWhat's special
Zillow last checked:
Listing updated:
Listed by:
Robert Lippert 615-801-3711,
Crye-Leike, Inc., REALTORS
Bought with:
Carrie Brooke Simmons, 347052
Simmons Realty
Source: RealTracs MLS as distributed by MLS GRID,MLS#: 2645511
Facts & features
Interior
Bedrooms & bathrooms
- Bedrooms: 3
- Bathrooms: 2
- Full bathrooms: 2
- Main level bedrooms: 1
Bedroom 1
- Features: Full Bath
- Level: Full Bath
- Area: 154 Square Feet
- Dimensions: 14x11
Bedroom 2
- Features: Extra Large Closet
- Level: Extra Large Closet
- Area: 180 Square Feet
- Dimensions: 15x12
Bedroom 3
- Features: Extra Large Closet
- Level: Extra Large Closet
- Area: 130 Square Feet
- Dimensions: 13x10
Kitchen
- Features: Eat-in Kitchen
- Level: Eat-in Kitchen
- Area: 297 Square Feet
- Dimensions: 27x11
Living room
- Features: Separate
- Level: Separate
- Area: 195 Square Feet
- Dimensions: 15x13
Heating
- Central, Electric
Cooling
- Central Air, Electric
Appliances
- Included: Dishwasher, Dryer, Microwave, Refrigerator, Washer, Electric Oven, Electric Range
- Laundry: Electric Dryer Hookup, Washer Hookup
Features
- Ceiling Fan(s), Smart Thermostat, Walk-In Closet(s), High Speed Internet
- Flooring: Laminate, Vinyl
- Has fireplace: No
Interior area
- Total structure area: 1,360
- Total interior livable area: 1,360 sqft
- Finished area above ground: 1,360
Property
Parking
- Total spaces: 4
- Parking features: Detached
- Carport spaces: 1
- Uncovered spaces: 3
Features
- Levels: Two
- Stories: 2
- Patio & porch: Patio
Lot
- Size: 10,018 Square Feet
- Dimensions: 93.47 x 133.52 IRR
- Features: Corner Lot
Details
- Parcel number: 078C A 04400 000
- Special conditions: Standard
Construction
Type & style
- Home type: SingleFamily
- Architectural style: Cape Cod
- Property subtype: Single Family Residence, Residential
Materials
- Vinyl Siding
- Roof: Metal
Condition
- New construction: No
- Year built: 2004
Utilities & green energy
- Sewer: Public Sewer
- Water: Public
- Utilities for property: Electricity Available, Water Available, Cable Connected
Community & HOA
Community
- Subdivision: Lorien Woods Subd
HOA
- Has HOA: No
Location
- Region: Shelbyville
Financial & listing details
- Price per square foot: $199/sqft
- Tax assessed value: $161,000
- Annual tax amount: $1,532
- Date on market: 4/25/2024
- Electric utility on property: Yes
Price history
| Date | Event | Price |
|---|---|---|
| 8/28/2024 | Sold | $270,000-6.3%$199/sqft |
Source:  RealTracs MLS as distributed by MLS GRID #2645511 Report a problem RealTracs MLS as distributed by MLS GRID #2645511 Report a problem | ||
| 7/3/2024 | Pending sale | $288,000$212/sqft |
Source: RealTracs MLS as distributed by MLS GRID #2645511 Report a problem | ||
| 6/17/2024 | Price change | $288,000-0.7%$212/sqft |
Source: RealTracs MLS as distributed by MLS GRID #2645511 Report a problem | ||
| 5/20/2024 | Price change | $290,000-3%$213/sqft |
Source: RealTracs MLS as distributed by MLS GRID #2645511 Report a problem | ||
| 5/14/2024 | Price change | $299,000-0.3%$220/sqft |
Source: RealTracs MLS as distributed by MLS GRID #2645511 Report a problem | ||
| 4/25/2024 | Listed for sale | $300,000+145.9%$221/sqft |
Source: RealTracs MLS as distributed by MLS GRID #2645511 Report a problem | ||
| 8/29/2016 | Sold | $122,000+34.2%$90/sqft |
Source: RealTracs MLS as distributed by MLS GRID #1750097 Report a problem | ||
| 8/16/2013 | Listing removed | $90,900$67/sqft |
Source: Craig and Wheeler Realty & Auction #1426537 Report a problem | ||
| 2/16/2013 | Listed for sale | $90,900+2.1%$67/sqft |
Source: Craig and Wheeler Realty & Auction #1426537 Report a problem | ||
| 5/6/2011 | Sold | $89,000-0.6%$65/sqft |
Source: Public Record Report a problem | ||
| 3/11/2011 | Listed for sale | $89,500+31.6%$66/sqft |
Source: Heritage Realty Group #1256298 Report a problem | ||
| 2/25/2011 | Sold | $68,000-9.3%$50/sqft |
Source: Public Record Report a problem | ||
| 2/17/2011 | Price change | $75,000+3.4%$55/sqft |
Source: RealBird #1211990 Report a problem | ||
| 2/5/2011 | Price change | $72,500-3.3%$53/sqft |
Source: Bob Parks Realty #1211990 Report a problem | ||
| 1/23/2011 | Price change | $75,000-3.2%$55/sqft |
Source: Bob Parks Realty #1211990 Report a problem | ||
| 12/4/2010 | Price change | $77,500-3.1%$57/sqft |
Source: Bob Parks Realty #1211990 Report a problem | ||
| 10/21/2010 | Price change | $80,000-5.9%$59/sqft |
Source: Bob Parks Realty #1211990 Report a problem | ||
| 9/18/2010 | Price change | $85,000-5.6%$63/sqft |
Source: Bob Parks Realty #1211990 Report a problem | ||
| 8/28/2010 | Listed for sale | $90,000+5.9%$66/sqft |
Source: Bob Parks Realty, LLC #1211990 Report a problem | ||
| 4/16/2009 | Sold | $85,000+24.3%$63/sqft |
Source: Public Record Report a problem | ||
| 3/13/2009 | Sold | $68,400-17.4%$50/sqft |
Source: Public Record Report a problem | ||
| 2/14/2009 | Price change | $82,800-10%$61/sqft |
Source: foreclosure.com Report a problem | ||
| 1/15/2009 | Listed for sale | $92,000-14.9%$68/sqft |
Source: foreclosure.com Report a problem | ||
| 10/21/2008 | Sold | $108,073+6%$79/sqft |
Source: Public Record Report a problem | ||
| 9/28/2007 | Sold | $102,000+7.7%$75/sqft |
Source: Public Record Report a problem | ||
| 1/29/2007 | Sold | $94,751-3.3%$70/sqft |
Source: Public Record Report a problem | ||
| 10/21/2004 | Sold | $98,000$72/sqft |
Source: Public Record Report a problem | ||
Public tax history
| Year | Property taxes | Tax assessment |
|---|---|---|
| 2025 | $1,532 | $40,250 |
| 2024 | $1,532 | $40,250 |
| 2023 | $1,532 -2.8% | $40,250 |
| 2022 | $1,576 | $40,250 |
| 2021 | -- | $40,250 +47.4% |
| 2020 | $1,209 | $27,300 |
| 2019 | $1,209 +2.3% | $27,300 |
| 2018 | $1,182 +4.8% | $27,300 +4.8% |
| 2017 | $1,128 | $26,050 |
| 2016 | $1,128 +25.8% | $26,050 |
| 2015 | $897 | $26,050 +13.8% |
| 2014 | $897 | $22,883 |
| 2013 | $897 +3% | $22,883 +3% |
| 2012 | $871 | $22,222 |
| 2011 | $871 +6.5% | $22,222 |
| 2010 | $818 +0.9% | $22,222 +0.9% |
| 2009 | $811 | $22,033 |
| 2008 | $811 | $22,033 |
| 2007 | $811 | $22,033 |
| 2006 | $811 -13.2% | $22,033 |
| 2005 | $934 +40.5% | $22,033 +31.2% |
| 2004 | $665 +347.7% | $16,790 +347.7% |
| 2002 | $149 | $3,750 |
Find assessor info on the county website
Neighborhood: 37160
Nearby homes
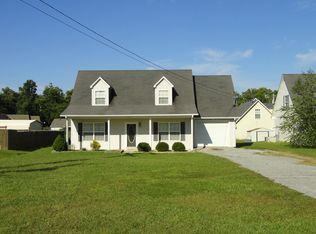
- $324,7003 bd2 ba1.8k sqft203 Lorien Cir, Shelbyville, TN 37160Off Market
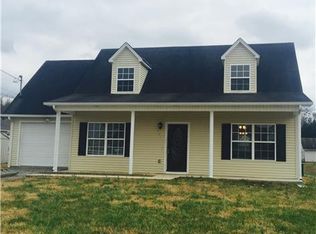
- $286,7003 bd2 ba1.4k sqft207 Lorien Cir, Shelbyville, TN 37160Off Market
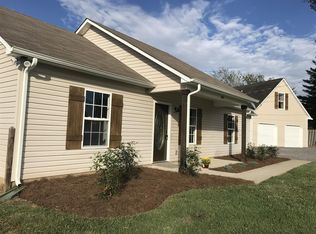
- $294,9003 bd2 ba1.3k sqft204 Lorien Cir, Shelbyville, TN 37160Off Market
- $284,100-- bd2 ba1.3k sqft206 Lorien Cir, Shelbyville, TN 37160Off Market
- $253,3003 bd2 ba1.1k sqft201 Lorien Cir, Shelbyville, TN 37160Off Market
- $284,6003 bd2 ba1.3k sqft208 Lorien Cir, Shelbyville, TN 37160Off Market
- $250,4003 bd2 ba1k sqft209 Lorien Cir, Shelbyville, TN 37160Off Market
- $329,500-- bd-- ba2k sqft200 Lorien Cir, Shelbyville, TN 37160Off Market
Nearby schools
GreatSchools rating
- 4/10Eakin Elementary SchoolGrades: PK-5Distance: 0.7 mi
- 4/10Harris Middle SchoolGrades: 6-8Distance: 2 mi
- 3/10Central High SchoolGrades: 9-12Distance: 1.8 mi
Schools provided by the listing agent
- Elementary: Eakin Elementary
- Middle: Harris Middle School
- High: Shelbyville Central High School
Source: RealTracs MLS as distributed by MLS GRID. This data may not be complete. We recommend contacting the local school district to confirm school assignments for this home.


Get pre-qualified for a loan
At Zillow Home Loans, we can pre-qualify you in as little as 5 minutes with no impact to your credit score.An equal housing lender. NMLS #10287.
Sell for more on Zillow
Get a Zillow Showcase℠ listing at no additional cost and you could sell for .
$282,800
2% more
+$5,656
With Zillow Showcase(estimated)
$288,456
- Tennessee
- Bedford County
- Shelbyville
- 37160
- 205 Lorien Cir
Nearby cities
Nearby zip codes
Other Shelbyville Topics
