MOTIVATED SELLERS! MUST SELL DUE TO JOB CHANGE! Fabulous home in prestigious Fallen Oak subdivision 12 minutes from Dogwood shopping. Like-new home, move-in ready. Like new without the new cost-per-square-foot. Family room with beams and open feel. Amazing spacious Master suite, Jack-n-Jill bath between 2 bedrooms, separate bedroom/office with full bath near on other side of home. Upstairs suite with full bath, large walk-in closet and plenty of space. Chef's kitchen, ice-make, large pantry, keeping room, huge covered back porch. Abundant built-in storage. Mudroom and large laundry room. Home on highest hill in the subdivision. 1.68 acres. Make this your forever home. Call a Realtor today!
Closed
Price Unknown
205 Lost Oak Ln, Brandon, MS 39047
5beds
2,907sqft
Residential, Single Family Residence
Built in 2020
1.68 Acres Lot
$595,000 Zestimate®
$--/sqft
$3,595 Estimated rent
Home value
$595,000
$565,000 - $625,000
$3,595/mo
Zestimate® history
Owner options
List your home for rent
$3,595/mo
Rent Zestimate®
Find your next renter with Zillow Rental Manager. Plus, with online applications, you can quickly screen prospective tenants – for free.
$3,595/mo
Rent Zestimate®
Refinance and save
$350/mo
Est. payment
Refinancing to a lower rate could help reduce your monthly payments and save thousands over the life of the loan.
$350/mo
Est. payment
Explore your selling options
Work with a Zillow partner agent
Leverage their expertise and Zillow's premium Showcase listings to get your home seen by more buyers.
Get startedList with your own agent
Get your home in front of millions of buyers by listing it on Zillow.
Learn how to do itSell it yourself
Take full control of how buyers see your home on Zillow by listing For Sale by Owner (FSBO).
List your homeWhat's special
Motivated sellersIce - makeNew homeHuge covered back porchLarge laundry roomLarge pantryOpen feel
Zillow last checked:
Listing updated:
Listed by:
Rick Henson 601-506-1101,
McIntosh & Associates
Bought with:
Jenny Winstead, S51449
Southern Homes Real Estate
Source: MLS United,MLS#: 4058671
Facts & features
Interior
Bedrooms & bathrooms
- Bedrooms: 5
- Bathrooms: 4
- Full bathrooms: 4
Heating
- Natural Gas
Cooling
- Central Air
Appliances
- Included: Gas Cooktop, Ice Maker, Microwave, Stainless Steel Appliance(s), Tankless Water Heater
- Laundry: Electric Dryer Hookup, In Hall, Inside, Laundry Room, Main Level, Washer Hookup
Features
- Beamed Ceilings, Ceiling Fan(s), Double Vanity, High Speed Internet, In-Law Floorplan, Kitchen Island, Open Floorplan, Pantry, Stone Counters, Walk-In Closet(s)
- Flooring: Carpet, Hardwood
- Doors: Double Entry
- Windows: Composite Frames, Insulated Windows
- Has fireplace: Yes
- Fireplace features: Gas Log, Living Room, Stone
Interior area
- Total structure area: 2,907
- Total interior livable area: 2,907 sqft
Property
Parking
- Total spaces: 3
- Parking features: Garage Door Opener, Paved
- Garage spaces: 3
Features
- Levels: One and One Half
- Stories: 1
- Patio & porch: Rear Porch
- Exterior features: Rain Gutters
- Fencing: None
Lot
- Size: 1.68 Acres
- Features: Subdivided
Details
- Parcel number: K1300006700230
Construction
Type & style
- Home type: SingleFamily
- Architectural style: Farmhouse
- Property subtype: Residential, Single Family Residence
Materials
- Brick
- Foundation: Slab
- Roof: Architectural Shingles
Condition
- New construction: No
- Year built: 2020
Utilities & green energy
- Sewer: Waste Treatment Plant
- Water: Public
- Utilities for property: Electricity Connected, Natural Gas Connected, Water Connected
Community & HOA
Community
- Security: Security System
- Subdivision: Fallen Oak
HOA
- Has HOA: Yes
- Services included: Management
- HOA fee: $350 annually
Location
- Region: Brandon
Financial & listing details
- Tax assessed value: $407,540
- Annual tax amount: $3,284
- Date on market: 11/22/2023
- Electric utility on property: Yes
Price history
| Date | Event | Price |
|---|---|---|
| 3/8/2024 | Sold | -- |
Source: MLS United #4058671 Report a problem | ||
| 2/10/2024 | Pending sale | $574,900$198/sqft |
Source: MLS United #4058671 Report a problem | ||
| 11/22/2023 | Listed for sale | $574,900$198/sqft |
Source: MLS United #4058671 Report a problem | ||
| 11/1/2023 | Contingent | $574,900$198/sqft |
Source: MLS United #4058671 Report a problem | ||
| 10/6/2023 | Price change | $574,900-1.7%$198/sqft |
Source: MLS United #4058671 Report a problem | ||
| 9/23/2023 | Price change | $584,900-2.4%$201/sqft |
Source: MLS United #4058671 Report a problem | ||
| 9/13/2023 | Listed for sale | $599,000+12%$206/sqft |
Source: MLS United #4058671 Report a problem | ||
| 3/31/2022 | Sold | -- |
Source: MLS United #4007977 Report a problem | ||
| 2/26/2022 | Pending sale | $535,000$184/sqft |
Source: MLS United #4007977 Report a problem | ||
| 2/21/2022 | Listed for sale | $535,000$184/sqft |
Source: MLS United #4007977 Report a problem | ||
| 2/21/2022 | Contingent | $535,000$184/sqft |
Source: MLS United #4007977 Report a problem | ||
| 2/10/2022 | Listed for sale | $535,000$184/sqft |
Source: MLS United #4007977 Report a problem | ||
| 2/3/2022 | Pending sale | $535,000$184/sqft |
Source: MLS United #4007977 Report a problem | ||
| 1/30/2022 | Listed for sale | $535,000$184/sqft |
Source: MLS United #4007977 Report a problem | ||
Public tax history
| Year | Property taxes | Tax assessment |
|---|---|---|
| 2025 | $3,797 -2.6% | $40,754 -4.2% |
| 2024 | $3,900 +16.8% | $42,556 +15.4% |
| 2023 | $3,339 +1.7% | $36,868 |
| 2022 | $3,284 | $36,868 |
| 2021 | $3,284 +171.3% | $36,868 |
| 2020 | $1,210 | -- |
Find assessor info on the county website
Neighborhood: 39047
Nearby homes
- $648,1004 bd4 ba3.4k sqft207 Lost Oak Ln, Brandon, MS 39047Off Market

- $--1.55 acresLOT 64 Lost Oak Ln LOT 64, Brandon, MS 39047Off Market

- $591,9004 bd3 ba2.8k sqft201 Lost Oak Ln, Brandon, MS 39047Off Market
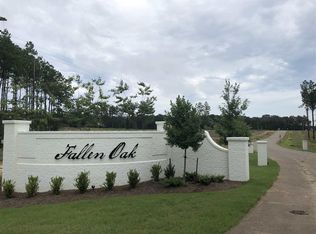
- $--1.55 acresLOT 59 Lost Oak Ln LOT 59, Brandon, MS 39047Off Market

- $--1.53 acresLOT 61 Lost Oak Ln LOT 61, Brandon, MS 39047Off Market
- $--1.55 acresLOT 58 Lost Oak Ln LOT 58, Brandon, MS 39047Off Market
- $--2.42 acresLOT 65 Lost Oak Ln LOT 65, Brandon, MS 39047Off Market
- $--1.53 acresLOT 62 Lost Oak Ln LOT 62, Brandon, MS 39047Off Market
Nearby schools
GreatSchools rating
- 9/10Oakdale Elementary SchoolGrades: PK-5Distance: 4.5 mi
- 7/10Northwest Rankin Middle SchoolGrades: 6-8Distance: 6.3 mi
- 8/10Northwest Rankin High SchoolGrades: 9-12Distance: 6.3 mi
Schools provided by the listing agent
- Elementary: Oakdale
- Middle: Northwest Rankin
- High: Northwest Rankin
Source: MLS United. This data may not be complete. We recommend contacting the local school district to confirm school assignments for this home.
- Mississippi
- Rankin County
- Brandon
- 39047
- 205 Lost Oak Ln
