Skip main navigation
Sold
  • $360,000

    205 Luke Ct, Myrtle Creek, OR 97457

    3beds
    1,782sqft
    Residential, Manufactured Home
    Built in 2004
    1.02 Acres Lot
    $370,800 Zestimate®
    $202/sqft
    $1,435 Estimated rent

    Home value

    $370,800

    $352,000 - $389,000

    $1,435/mo

    Zestimate® history
    Loading
    Loading...

    Owner options

    List your home for rent

    $1,435/mo

    Rent Zestimate®

    Find your next renter with Zillow Rental Manager. Plus, with online applications, you can quickly screen prospective tenants – for free.

    Learn more

    $1,435/mo

    Rent Zestimate®

    Refinance and save

    $2,087/mo

    Est. payment

    Refinancing to a lower rate could help reduce your monthly payments and save thousands over the life of the loan.

    See today's rates

    $2,087/mo

    Est. payment

    Explore your selling options

    Work with a Zillow partner agent

    Leverage their expertise and Zillow's premium Showcase listings to get your home seen by more buyers.

    Get started

    List with your own agent

    Get your home in front of millions of buyers by listing it on Zillow.

    Learn how to do it

    Sell it yourself

    Take full control of how buyers see your home on Zillow by listing For Sale by Owner (FSBO).

    List your home

    What's special

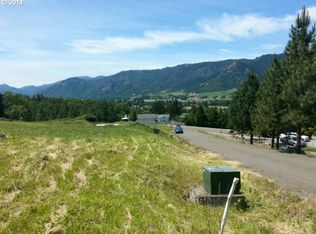
    Immaculate home on 1 acre with 2 separately saleable lots of record. Spacious floor plan with separate family room out to covered patio overlooking views of the mountains and gorgeous sunsets! NEW heat pump in 2023 assures year round, energy efficient heating and air-conditioning. Watch sunrise from your gazebo while enjoying 5 varieties of apples, Bartlett, Asian pears, artichokes, plum and cherry trees. Oversized garage has a cedar sauna and washer/dryer hookups. Separate workshop has 220V power. 2 lots of record, great for multi-generational living or zoned R1 for duplex possibility. Don't miss the RV parking below the house and the fenced yard above the garage! Great for large gardens, guest house or shop!

    Zillow last checked:

    Listing updated:

    Listed by:

    Julie Bancroft 541-680-1484,

    The Neil Company Real Estate

    Bought with:

    Darla Duke, 201233199

    Lamonte Real Estate Professionals

    Source: RMLS (OR),MLS#: 24122289MLS Logo

    Facts & features

    Interior

    Bedrooms & bathrooms
    • Bedrooms: 3
    • Bathrooms: 2
    • Full bathrooms: 2
    • Main level bathrooms: 2
    Primary bedroom
    • Features: Bathroom, Ceiling Fan, Exterior Entry, Vaulted Ceiling, Walkin Closet, Wallto Wall Carpet
    • Level: Main
    Bedroom 2
    • Features: Vaulted Ceiling, Wallto Wall Carpet
    • Level: Main
    Bedroom 3
    • Features: Vaulted Ceiling, Wallto Wall Carpet
    • Level: Main
    Primary bathroom
    • Features: Exterior Entry, Skylight, Walkin Shower
    • Level: Main
    Dining room
    • Features: Wallto Wall Carpet
    • Level: Main
    Family room
    • Features: Ceiling Fan, Exterior Entry, Patio, Sliding Doors, Wallto Wall Carpet
    • Level: Main
    Kitchen
    • Features: Disposal, Eat Bar, Pantry, Skylight, Free Standing Range, Free Standing Refrigerator, Peninsula, Vinyl Floor
    • Level: Main
    Living room
    • Features: Skylight, High Ceilings
    • Level: Main
    Heating
    • Heat Pump
    Cooling
    • Central Air, Heat Pump
    Appliances
    • Included: Dishwasher, Disposal, Free-Standing Range, Free-Standing Refrigerator, Water Purifier, Washer/Dryer, Electric Water Heater
    • Laundry: Laundry Room
    Features
    • Ceiling Fan(s), High Ceilings, Solar Tube(s), Vaulted Ceiling(s), Walkin Shower, Sauna, Eat Bar, Pantry, Peninsula, Bathroom, Walk-In Closet(s)
    • Flooring: Vinyl, Wall to Wall Carpet, Wood
    • Doors: Sliding Doors
    • Windows: Double Pane Windows, Vinyl Frames, Skylight(s)
    • Basement: Crawl Space
    Interior area
    • Total structure area: 1,782
    • Total interior livable area: 1,782 sqft

    Property

    Parking
    • Total spaces: 3
    • Parking features: Driveway, RV Access/Parking, Garage Door Opener, Carport, Detached, Oversized
    • Garage spaces: 3
    • Has carport: Yes
    • Has uncovered spaces: Yes
    Accessibility
    • Accessibility features: Main Floor Bedroom Bath, Minimal Steps, One Level, Parking, Utility Room On Main, Walkin Shower, Accessibility
    Features
    • Levels: One
    • Stories: 1
    • Patio & porch: Covered Patio, Deck, Patio
    • Exterior features: Raised Beds, Sauna, Yard, Exterior Entry
    • Has spa: Yes
    • Spa features: Free Standing Hot Tub
    • Has view: Yes
    • View description: Mountain(s), Trees/Woods, Valley
    Lot
    • Size: 1.02 Acres
    • Features: Gentle Sloping, Level, Trees, Acres 1 to 3
    Details
    • Additional structures: Gazebo, RVParking, Workshop
    • Additional parcels included: R121497
    • Parcel number: R121498
    • Zoning: R1

    Construction

    Type & style
    • Home type: MobileManufactured
    • Property subtype: Residential, Manufactured Home
    Materials
    • Cement Siding
    • Foundation: Block, Slab
    • Roof: Composition
    Condition
    • Updated/Remodeled
    • New construction: No
    • Year built: 2004

    Utilities & green energy

    • Sewer: Public Sewer
    • Water: Public
    • Utilities for property: Cable Connected

    Community & neighborhood

    Security
    • Security features: Security Lights
    Location
    • Region: Myrtle Creek

    Other

    Other facts
    • Listing terms: Cash,Conventional,FHA,USDA Loan,VA Loan

    Price history

    DateEventPrice
    9/11/2024Sold$360,000-2.7%$202/sqft
    Source: RMLS (OR) #24122289 Report a problem
    8/14/2024Pending sale$369,990$208/sqft
    Source: RMLS (OR) #24122289 Report a problem
    7/15/2024Listed for sale$369,990+5.7%$208/sqft
    Source: RMLS (OR) #24122289 Report a problem
    10/28/2022Sold$350,000-7.9%$196/sqft
    Source: RMLS (OR) #22297322 Report a problem
    10/11/2022Pending sale$379,990$213/sqft
    Source: RMLS (OR) #22297322 Report a problem
    9/28/2022Price change$379,990-1.5%$213/sqft
    Source: RMLS (OR) #22297322 Report a problem
    8/22/2022Price change$385,900-3.5%$217/sqft
    Source: RMLS (OR) #22297322 Report a problem
    7/28/2022Listed for sale$399,900$224/sqft
    Source: RMLS (OR) #22297322 Report a problem

    Public tax history

    YearProperty taxesTax assessment
    2024$1,451 +3.2%$152,183 +3%
    2023$1,406 +22.9%$147,751 +23.8%
    2022$1,144 +3.5%$119,388 +3%
    2021$1,105 +2.9%$115,910 +3%
    2020$1,074 -8.3%$112,534 -14.2%
    2019$1,171 +14.2%$131,124 +14.4%
    2018$1,025 $114,627 +25.3%
    2017$1,025 +27.8%$91,470 +1.5%
    2016$802 $90,082 +0.1%
    2015$802 -15.3%$89,986 -15.8%
    2014$947 $106,809 +17.4%
    2013$947 -21.1%$90,998 -32.7%
    2012$1,201 +3%$135,214 +3%
    2011$1,166 +3%$131,276 +3%
    2010$1,132 +2.2%$127,453 +3%
    2009$1,108 -2.6%$123,741 +3%
    2008$1,137 +3.3%$120,137 +3%
    2007$1,101 +11.2%$116,638 +12.1%
    2006$990 +2.6%$104,021 +3%
    2005$966 +350.9%$100,992 +355.2%
    2003$214 $22,186

    Find assessor info on the county website

    Neighborhood: 97457

    Nearby schools

    GreatSchools rating
    Schools provided by the listing agent
    • Elementary: Tri City
    • Middle: Coffenberry
    • High: South Umpqua

    Source: RMLS (OR). This data may not be complete. We recommend contacting the local school district to confirm school assignments for this home.