Situated on a beautiful wooded lot on a quiet cul de sac, this Lutherville four level split home boasts 5 bedrooms, 3-baths (2 full and primary bedroom ensuite), large living room, family room, screened-in porch, 2 car carport and huge basement utility/work room. The house is adjacent to a lovely hidden ravine known to have been an iron ore mine during the Revolutionary War. Many beautiful mature trees shade the carport, porch and house in the summertime. The completely renovated open-format kitchen is ABSOLUTELY STUNNING, featuring white paneled front cabinets with brushed stainless hardware; quartz countertops; a counter-height peninsula that seats 3; new stainless steel appliances include a self-cleaning range with convection oven, microwave, dishwasher, corner stainless sink (with view of the backyard and woods), brushed stainless fixtures, with french door stainless refrigerator (less than 2 yrs); and waterproof Stainmaster LVP flooring. Renovated full bathrooms feature all new: fresh tile surrounds, board and batten trim, fog-free/mirrored medicine cabinets, vanity lighting, exhaust fan/lights, brushed nickel bath and sink fixtures. Floors are also new waterproof LVP. Freshly refinished natural oak floors on first and second levels including the spacious, sunny, east- and south-facing primary bedroom. Durable engineered plank flooring in the spacious gathering room and refinished parquet floors are found in the lower level bedrooms. The large basement offers ample storage space; large capacity front-load washer and dryer; and brand new energy efficient hot water heater, utility sink, and waterproof LVP. Fresh paint throughout shows off the home's unique original features, including: brick fireplace with slate tile hearth flanked by built-in bookcases and shiplap above. New lighting includes modern remote controlled fan-lights in bedrooms and family room, custom made wooden hall pendant, seed-glass kitchen pendants, and dimmable recessed lighting in kitchen and living room. Stylish new interior and exterior door hardware throughout with programmable keypad entry. Every level of this spacious home has been improved and is ready for it's next owner!
Sold for $615,000
$615,000
205 Lynncrest Ct, Lutherville Timonium, MD 21093
5beds
2,330sqft
Single Family Residence
Built in 1962
0.47 Acres Lot
$671,500 Zestimate®
$264/sqft
$3,479 Estimated rent
Home value
$671,500
$638,000 - $712,000
$3,479/mo
Zestimate® history
Owner options
List your home for rent
$3,479/mo
Rent Zestimate®
Find your next renter with Zillow Rental Manager. Plus, with online applications, you can quickly screen prospective tenants – for free.
$3,479/mo
Rent Zestimate®
Refinance and save
$3,814/mo
Est. payment
Refinancing to a lower rate could help reduce your monthly payments and save thousands over the life of the loan.
$3,814/mo
Est. payment
Explore your selling options
Work with a Zillow partner agent
Leverage their expertise and Zillow's premium Showcase listings to get your home seen by more buyers.
Get startedList with your own agent
Get your home in front of millions of buyers by listing it on Zillow.
Learn how to do itSell it yourself
Take full control of how buyers see your home on Zillow by listing For Sale by Owner (FSBO).
List your homeWhat's special
Counter-height peninsulaBeautiful wooded lotModern remote controlled fan-lightsDurable engineered plank flooringFrench door stainless refrigeratorQuartz countertopsSlate tile hearth
Zillow last checked:
Listing updated:
Listed by:
Shelagh Hafner 410-707-5583,
Compass
Bought with:
Gus Ponton, 645720
Next Step Realty
Source: Bright MLS,MLS#: MDBC2087916
Facts & features
Interior
Bedrooms & bathrooms
- Bedrooms: 5
- Bathrooms: 3
- Full bathrooms: 3
Rooms
- Room types: Living Room, Dining Room, Primary Bedroom, Bedroom 2, Bedroom 3, Bedroom 4, Bedroom 5, Kitchen, Basement, Great Room, Bathroom 2, Attic, Primary Bathroom
Basement
- Area: 648
Heating
- Baseboard, Electric
Cooling
- Ceiling Fan(s), Ductless, Electric
Appliances
- Included: Dishwasher, Microwave, Dryer, Disposal, Ice Maker, Oven/Range - Electric, Stainless Steel Appliance(s), Washer, Gas Water Heater, Electric Water Heater
- Laundry: In Basement
Features
- Open Floorplan, Primary Bath(s), Recessed Lighting, Bathroom - Stall Shower, Wainscotting, Upgraded Countertops, Built-in Features, Ceiling Fan(s), Floor Plan - Traditional, Kitchen Island, Bathroom - Tub Shower, Other
- Flooring: Hardwood, Engineered Wood, Luxury Vinyl, Wood
- Windows: Screens
- Basement: Workshop,Concrete
- Number of fireplaces: 1
- Fireplace features: Brick, Glass Doors, Wood Burning
Interior area
- Total structure area: 2,978
- Total interior livable area: 2,330 sqft
- Finished area above ground: 2,330
- Finished area below ground: 0
Property
Parking
- Total spaces: 7
- Parking features: Driveway, Attached Carport
- Carport spaces: 2
- Uncovered spaces: 5
Accessibility
- Accessibility features: None
Features
- Levels: Multi/Split,Four
- Stories: 4
- Patio & porch: Porch, Screened
- Exterior features: Other
- Pool features: Community
- Has view: Yes
- View description: Trees/Woods
Lot
- Size: 0.47 Acres
- Dimensions: 1.00 x
- Features: Wooded, Backs to Trees, Cul-De-Sac, Front Yard, Private
Details
- Additional structures: Above Grade, Below Grade
- Parcel number: 04080808081420
- Zoning: RESIDENTIAL
- Special conditions: Standard
- Other equipment: Negotiable
Construction
Type & style
- Home type: SingleFamily
- Property subtype: Single Family Residence
Materials
- Brick, Vinyl Siding
- Foundation: Block
- Roof: Architectural Shingle
Condition
- Excellent
- New construction: No
- Year built: 1962
- Major remodel year: 2023
Utilities & green energy
- Electric: 200+ Amp Service
- Sewer: Public Sewer
- Water: Public
- Utilities for property: Cable Available, Fiber Optic
Community & HOA
Community
- Subdivision: Dulaney Forest
HOA
- Has HOA: No
Location
- Region: Lutherville Timonium
Financial & listing details
- Price per square foot: $264/sqft
- Tax assessed value: $413,167
- Annual tax amount: $5,008
- Date on market: 2/15/2024
- Listing agreement: Exclusive Right To Sell
- Listing terms: Cash,Conventional,FHA
- Inclusions: 3 Compost Bins Wood Crib
- Exclusions: Fireplace Being Sold As-is
- Ownership: Fee Simple
Price history
| Date | Event | Price |
|---|---|---|
| 3/22/2024 | Sold | $615,000-1.6%$264/sqft |
Source:  Bright MLS #MDBC2087916 Report a problem Bright MLS #MDBC2087916 Report a problem | ||
| 2/22/2024 | Pending sale | $624,900$268/sqft |
Source: Bright MLS #MDBC2087916 Report a problem | ||
| 2/21/2024 | Listing removed | -- |
Source: Bright MLS #MDBC2087916 Report a problem | ||
| 2/16/2024 | Listed for sale | $624,900$268/sqft |
Source: Bright MLS #MDBC2087916 Report a problem | ||
Public tax history
| Year | Property taxes | Tax assessment |
|---|---|---|
| 2025 | $5,910 +15.8% | $428,900 +1.9% |
| 2024 | $5,103 +1.9% | $421,033 +1.9% |
| 2023 | $5,008 +1.9% | $413,167 +1.9% |
| 2022 | $4,912 +2.5% | $405,300 +2.5% |
| 2021 | $4,790 +2.6% | $395,233 +2.6% |
| 2020 | $4,668 +2.7% | $385,167 +2.7% |
| 2019 | $4,546 +2.4% | $375,100 +2.4% |
| 2018 | $4,438 +2.5% | $366,167 +2.5% |
| 2017 | $4,330 +2.4% | $357,233 +2.6% |
| 2016 | $4,229 | $348,300 +1.4% |
| 2015 | $4,229 | $343,367 +1.5% |
| 2014 | $4,229 | $338,433 +1.5% |
| 2013 | -- | $333,500 |
| 2012 | -- | $333,500 |
| 2011 | -- | $333,500 -19% |
| 2010 | -- | $411,660 +2.7% |
| 2009 | -- | $400,670 +2.8% |
| 2008 | -- | $389,680 +2.9% |
| 2007 | -- | $378,690 +12.8% |
| 2006 | -- | $335,680 +14.7% |
| 2005 | -- | $292,670 +17.2% |
| 2004 | -- | $249,660 +6% |
| 2003 | -- | $235,510 +6.4% |
| 2002 | -- | $221,360 +6.8% |
| 2001 | -- | $207,210 |
Find assessor info on the county website
Neighborhood: 21093
Nearby homes
- $660,500-- bd3 ba2.6k sqft203 Lynncrest Ct, Lutherville Timonium, MD 21093Off Market
- $548,600-- bd2 ba2k sqft207 Lynncrest Ct, Lutherville Timonium, MD 21093Off Market
- $545,0004 bd3 ba2.4k sqft204 Lynncrest Ct, Lutherville Timonium, MD 21093Sold

- $757,3004 bd3 ba2.7k sqft1702 Welford Ct, Lutherville Timonium, MD 21093Off Market
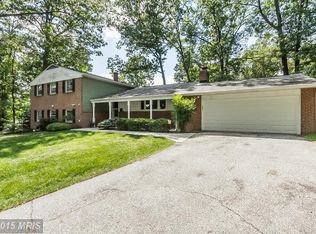
- $603,700-- bd2 ba2.3k sqft206 Lynncrest Ct, Lutherville Timonium, MD 21093Off Market
- $778,0005 bd4 ba3k sqft1721 Lynncrest Rd, Lutherville Timonium, MD 21093Off Market
- $576,300-- bd2 ba1.4k sqft202 Lynncrest Ct, Lutherville Timonium, MD 21093Off Market
- $617,9003 bd3 ba1.8k sqft1704 Welford Ct, Lutherville Timonium, MD 21093Off Market
Nearby schools
GreatSchools rating
- 9/10Timonium Elementary SchoolGrades: K-5Distance: 0.6 mi
- 7/10Ridgely Middle SchoolGrades: 6-8Distance: 0.2 mi
- 9/10Towson High Law & Public PolicyGrades: 9-12Distance: 2.8 mi
Schools provided by the listing agent
- Elementary: Timonium
- Middle: Ridgely
- High: Towson High Law & Public Policy
- District: Baltimore County Public Schools
Source: Bright MLS. This data may not be complete. We recommend contacting the local school district to confirm school assignments for this home.
Get a cash offer in 3 minutes
Find out how much your home could sell for in as little as 3 minutes with a no-obligation cash offer.
Estimated market value
$671,500
Get a cash offer in 3 minutes
Find out how much your home could sell for in as little as 3 minutes with a no-obligation cash offer.
Estimated market value
$671,500
- Maryland
- Baltimore County
- Lutherville Timonium
- 21093
- 205 Lynncrest Ct
Nearby cities
Nearby zip codes
Other Lutherville Timonium Topics
- Apartments for Rent in 21093
- Houses for Sale in 21093
- Houses for Rent in 21093
- 21093 Real Estate
- Lutherville Timonium Condos
- Houses for Sale in Lutherville Timonium
- Newest Listings in Lutherville Timonium
- Lutherville Timonium Home Values
- Lutherville Timonium Real Estate Agents
- Lutherville Timonium Refinance
- Lutherville Timonium Mortgage Rates
