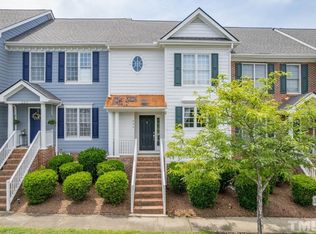
Don’t miss this opportunity to own a great two-bedroom townhome with a detached garage and patio in a wonderful community! Amenities include: a community lake and park area with walking trails. A gazebo overlooks the lake. Enjoy the community pool including a lap swimming area plus a sun deck. Other recreational options include tennis courts, volleyball courts and a playground. One-year home warranty included. The HOA maintains roof & gutters. Washer, Dryer, Dishwasher & refrigerator convey. A cozy finished attic serves as a study/den. Easy commutes: 15 minutes to RTP, 20 minutes to Durham, 26 minutes to downtown Raleigh or Vinfast. Covenants requires new buyer to reside in the home for two years. HOA fees include: management fees, master insurance, trash removal, pest treatment, storm water management, security, maintenance of exterior building, roof, gutters, landscaping, common areas, street lights, sewer, private road and parking area. Appliance information: Washer, Dryer & stove purchased 2007, Dishwasher purchased 2009, Refrigerator purchased 2013.
Sold for $341,000
$341,000
205 Madison Grove Pl, Morrisville, NC 27560
2beds
1,677sqft
Townhouse, Residential
Built in 2000
1,742 Square Feet Lot
$347,300 Zestimate®
$203/sqft
$2,160 Estimated rent
Home value
$347,300
$330,000 - $365,000
$2,160/mo
Zestimate® history
Owner options
List your home for rent
$2,160/mo
Rent Zestimate®
Find your next renter with Zillow Rental Manager. Plus, with online applications, you can quickly screen prospective tenants – for free.
$2,160/mo
Rent Zestimate®
Refinance and save
$2,268/mo
Est. payment
Refinancing to a lower rate could help reduce your monthly payments and save thousands over the life of the loan.
$2,268/mo
Est. payment
Explore your selling options
Work with a Zillow partner agent
Leverage their expertise and Zillow's premium Showcase listings to get your home seen by more buyers.
Get startedList with your own agent
Get your home in front of millions of buyers by listing it on Zillow.
Learn how to do itSell it yourself
Take full control of how buyers see your home on Zillow by listing For Sale by Owner (FSBO).
List your homeWhat's special
Zillow last checked:
Listing updated:
Listed by:
Jenny Geska 585-330-8321,
VRC, Ltd.,
Jan Nichols 919-793-8224,
VRC, Ltd.
Bought with:
Ida Terbet, 101494
Coldwell Banker HPW
Source: Doorify MLS,MLS#: 2523920
Facts & features
Interior
Bedrooms & bathrooms
- Bedrooms: 2
- Bathrooms: 3
- Full bathrooms: 2
- 1/2 bathrooms: 1
Heating
- Heat Pump, Natural Gas
Cooling
- Central Air, Gas
Appliances
- Included: Dryer, Electric Range, Electric Water Heater, Refrigerator, Washer
- Laundry: Upper Level
Features
- Bathtub Only, Ceiling Fan(s), Entrance Foyer, High Ceilings, Shower Only
- Flooring: Carpet, Vinyl
- Basement: Crawl Space
- Number of fireplaces: 1
- Fireplace features: Family Room, Gas Log
Interior area
- Total structure area: 1,677
- Total interior livable area: 1,677 sqft
- Finished area above ground: 1,677
- Finished area below ground: 0
Property
Parking
- Total spaces: 1
- Parking features: Detached, Garage, Garage Door Opener, Garage Faces Rear
- Garage spaces: 1
Features
- Levels: Two
- Stories: 2
- Exterior features: Rain Gutters, Tennis Court(s)
- Pool features: Community
- Has view: Yes
Lot
- Size: 1,742 Square Feet
- Dimensions: 20' x 85' x 20' x 84'
Construction
Type & style
- Home type: Townhouse
- Architectural style: Traditional
- Property subtype: Townhouse, Residential
Materials
- Fiber Cement
Condition
- New construction: No
- Year built: 2000
Utilities & green energy
- Sewer: Public Sewer
- Water: Public
- Utilities for property: Cable Available
Community & HOA
Community
- Features: Playground, Pool, Street Lights
- Subdivision: Carpenter Village
HOA
- Has HOA: Yes
- Amenities included: Pool, Trail(s)
- Services included: Maintenance Grounds, Maintenance Structure, Storm Water Maintenance
- HOA fee: $226 quarterly
- Additional fee info: Second HOA Fee $200 Monthly
Location
- Region: Morrisville
Financial & listing details
- Price per square foot: $203/sqft
- Annual tax amount: $2,293
- Date on market: 7/27/2023
Price history
| Date | Event | Price |
|---|---|---|
| 9/1/2023 | Sold | $341,000+0.4%$203/sqft |
Source:  Doorify MLS #2523920 Report a problem Doorify MLS #2523920 Report a problem | ||
| 8/10/2023 | Pending sale | $339,500$202/sqft |
Source: Doorify MLS #2523920 Report a problem | ||
| 8/8/2023 | Price change | $339,500-2.9%$202/sqft |
Source: Doorify MLS #2523920 Report a problem | ||
| 7/27/2023 | Listed for sale | $349,500$208/sqft |
Source: Doorify MLS #2523920 Report a problem | ||
Public tax history
Tax history is unavailable.
Neighborhood: Carpenter Village
Nearby homes
- $341,0002 bd2 ba1.6k sqft205 Madison Grove Pl, Cary, NC 27519Sold
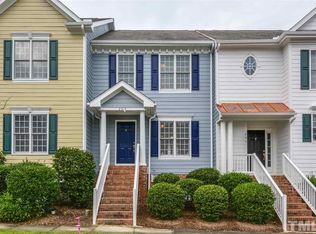
- $354,0002 bd3 ba1.3k sqft203 Madison Grove Pl, Cary, NC 27519Off Market
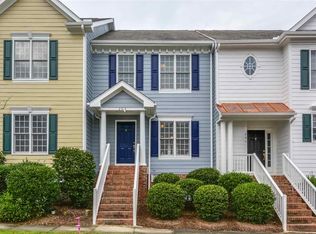
- $346,7002 bd3 ba1.3k sqft203 Madison Grove Pl, Morrisville, NC 27560Off Market
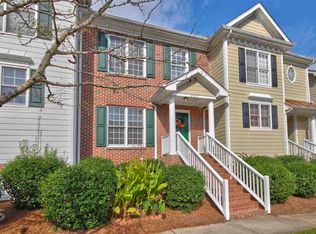
- $357,6002 bd3 ba1.3k sqft207 Madison Grove Pl, Morrisville, NC 27560Off Market
- $356,0002 bd3 ba1.3k sqft207 Madison Grove Pl, Cary, NC 27519Off Market
- $400-- bd-- ba-- sqft209 Madison Grove Pl, Morrisville, NC 27519Off Market
- $415,6002 bd3 ba1.8k sqft201 Madison Grove Pl, Morrisville, NC 27560Off Market
- $385,6002 bd3 ba1.7k sqft209 Madison Grove Pl, Morrisville, NC 27560Off Market
Nearby schools
GreatSchools rating
- 7/10Carpenter ElementaryGrades: PK-5Distance: 0.8 mi
- 10/10Alston Ridge MiddleGrades: 6-8Distance: 3.7 mi
- 10/10Green Hope HighGrades: 9-12Distance: 1.3 mi
Schools provided by the listing agent
- Elementary: Wake - Carpenter
- Middle: Wake - Alston Ridge
- High: Wake - Green Hope
Source: Doorify MLS. This data may not be complete. We recommend contacting the local school district to confirm school assignments for this home.
Get a cash offer in 3 minutes
Find out how much your home could sell for in as little as 3 minutes with a no-obligation cash offer.
Estimated market value
$347,300
Get a cash offer in 3 minutes
Find out how much your home could sell for in as little as 3 minutes with a no-obligation cash offer.
Estimated market value
$347,300
- North Carolina
- Wake County
- Cary
- 27560
- Carpenter Village
- 205 Madison Grove Pl
Nearby cities
Nearby neighborhoods
Nearby zip codes
Other Cary Topics
