Drive a little more to save a lot! Laney Farms offers new construction in a setting that combines small town charm with everyday convenience. Ideally located near Highway 601, residents enjoy easy access to Monroe, Waxhaw, and surrounding areas. The HAZEL floorplan provides a flexible two story layout with open living space and thoughtful design. Buyers may be eligible for closing cost assistance when using the preferred lender. Visit today to learn more about Laney Farms and available homes.
Active
Price cut: $5K (4/30)
$344,990
205 Maggys Way #26XW0F, Pageland, SC 29728
5beds
2,541sqft
Single Family Residence
Built in 2026
0.14 Acres Lot
$344,400 Zestimate®
$136/sqft
$-- HOA
What's special
- 129 days |
- 54 |
- 0 |
Zillow last checked:
Listing updated:
Listed by:
Jerry Smith smithcapitalpartnersllc@gmail.com,
Smith Capital Partners LLC
Source: Canopy MLS as distributed by MLS GRID,MLS#: 4353709
Loading...
Facts & features
Interior
Bedrooms & bathrooms
- Bedrooms: 5
- Bathrooms: 3
- Full bathrooms: 3
- Main level bedrooms: 1
Primary bedroom
- Features: Walk-In Closet(s)
- Level: Upper
- Area: 224 Square Feet
- Dimensions: 14' 0" X 16' 0"
Bedroom s
- Features: Walk-In Closet(s)
- Level: Upper
- Area: 130.3 Square Feet
- Dimensions: 11' 6" X 11' 4"
Bedroom s
- Features: Walk-In Closet(s)
- Level: Upper
- Area: 128.37 Square Feet
- Dimensions: 11' 4" X 11' 4"
Bedroom s
- Level: Upper
- Area: 134.04 Square Feet
- Dimensions: 12' 0" X 11' 2"
Bedroom s
- Level: Upper
- Area: 118.44 Square Feet
- Dimensions: 10' 1" X 11' 9"
Bedroom s
- Level: Main
- Area: 105 Square Feet
- Dimensions: 10' 6" X 10' 0"
Bathroom full
- Level: Main
Bathroom full
- Level: Upper
Bathroom full
- Level: Upper
Dining area
- Level: Main
- Area: 145.71 Square Feet
- Dimensions: 12' 8" X 11' 6"
Flex space
- Level: Main
- Area: 99 Square Feet
- Dimensions: 11' 0" X 9' 0"
Kitchen
- Level: Main
- Area: 197.69 Square Feet
- Dimensions: 13' 3" X 14' 11"
Living room
- Level: Main
- Area: 242.67 Square Feet
- Dimensions: 15' 10" X 15' 4"
Loft
- Level: Upper
Heating
- Central, Electric
Cooling
- Central Air, Electric
Appliances
- Included: Dishwasher, Disposal, Electric Range, Microwave, Refrigerator, Washer/Dryer
- Laundry: Laundry Room, Upper Level
Features
- Kitchen Island, Open Floorplan, Pantry, Walk-In Closet(s)
- Flooring: Carpet, Vinyl
- Windows: Insulated Windows
- Has basement: No
Interior area
- Total structure area: 2,541
- Total interior livable area: 2,541 sqft
- Finished area above ground: 2,541
- Finished area below ground: 0
Property
Parking
- Total spaces: 2
- Parking features: Driveway, Attached Garage, Garage Door Opener, Garage Faces Front, Garage on Main Level
- Attached garage spaces: 2
- Has uncovered spaces: Yes
Features
- Levels: Two
- Stories: 2
- Patio & porch: Covered, Porch
- Waterfront features: None
Lot
- Size: 0.14 Acres
Details
- Parcel number: 030 000 000 126
- Zoning: R
- Special conditions: Standard
Construction
Type & style
- Home type: SingleFamily
- Architectural style: Traditional,Transitional
- Property subtype: Single Family Residence
Materials
- Vinyl
- Foundation: Slab
Condition
- New construction: Yes
- Year built: 2026
Details
- Builder model: Hazel
- Builder name: Ryan Homes
Utilities & green energy
- Sewer: County Sewer
- Water: County Water
- Utilities for property: Underground Utilities
Community & HOA
Community
- Security: Carbon Monoxide Detector(s), Smoke Detector(s)
- Subdivision: Laney Farms
HOA
- Has HOA: Yes
Location
- Region: Pageland
Financial & listing details
- Price per square foot: $136/sqft
- Date on market: 3/6/2026
- Cumulative days on market: 127 days
- Road surface type: Concrete, Paved
Estimated market value
$344,400
$327,000 - $362,000
$2,600/mo
Price history
| Date | Event | Price |
|---|---|---|
| 4/30/2026 | Price change | $344,990-1.4%$136/sqft |
Source:  Canopy MLS as distributed by MLS GRID #4353709 Report a problem Canopy MLS as distributed by MLS GRID #4353709 Report a problem | ||
| 4/21/2026 | Price change | $349,990-1.6%$138/sqft |
Source: Canopy MLS as distributed by MLS GRID #4353709 Report a problem | ||
| 3/6/2026 | Listed for sale | $355,850+13%$140/sqft |
Source: Canopy MLS as distributed by MLS GRID #4353709 Report a problem | ||
| 10/29/2025 | Listing removed | $314,990$124/sqft |
Source:  Ryan Homes Report a problem Ryan Homes Report a problem | ||
| 10/12/2025 | Price change | $314,990-0.9%$124/sqft |
Source: Ryan Homes Report a problem | ||
| 10/2/2025 | Listed for sale | $317,990$125/sqft |
Source: Ryan Homes Report a problem | ||
Public tax history
Tax history is unavailable.
Monthly payment
Est. payment$--/mo
Payment breakdown
Explore the cost of this home by adjusting the details. Changes won't be saved.All calculations are estimates and provided by Zillow, Inc. for informational purposes only. Actual amounts may vary.
HOA fees may include property taxes on listings classified as Co-Ops. Contact the listing agent and/or owner for fee details.
Mortgage interest rates are dependent on a number of factors, including credit score, down payment, and repayment length. Interest rate data provided by Zillow Group Marketplace, Inc. as of 1/1/1970 from various mortgage lenders with which we have lead or other similar arrangements; the Estimated Payment is an average of those rates.
See how much you could borrow to make a competitive offer.
Climate risks
Neighborhood: 29728
Nearby schools
GreatSchools rating
- NAPetersburg Primary SchoolGrades: PK-2Distance: 0.4 mi
- 1/10New Heights Middle SchoolGrades: 6-8Distance: 6.5 mi
- 2/10Central High SchoolGrades: 9-12Distance: 3.4 mi
Schools provided by the listing agent
- Elementary: Pageland
- Middle: New Heights
- High: Central
Source: Canopy MLS as distributed by MLS GRID. This data may not be complete. We recommend contacting the local school district to confirm school assignments for this home.
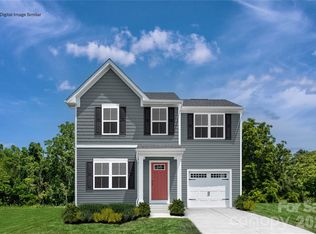
- $249,9903 bd3 ba1.3k sqft405 Laney Farms Dr, Pageland, SC 29728New Construction
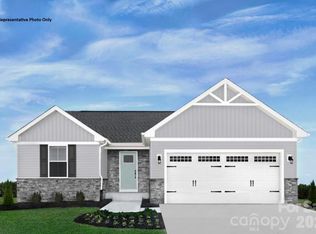
- $262,9903 bd2 ba1.3k sqft214 Maggys Way, Pageland, SC 29728New Construction
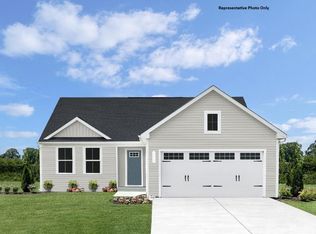
- $259,9903 bd2 ba1.5k sqft212 Maggys Way, Pageland, SC 29728New Construction
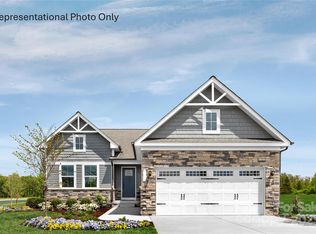
- $298,9903 bd2 ba1.6k sqft300 Maggys Way, Pageland, SC 29728New Construction
- $247,9903 bd2 ba1.2k sqft304 Maggys Way, Pageland, SC 29728New Construction
- $278,9903 bd2 ba1.5k sqft302 Maggys Way, Pageland, SC 29728New Construction
- $289,9904 bd3 ba2.2k sqft112 Crepe Myrtle Dr, Pageland, SC 29728New Construction
- $117,400-- bd3 ba-- sqft1414 Highway 601 N, Pageland, SC 29728Off Market
A local agent can set up tours, give advice and negotiate with sellers.
A local lender can help you make sure your offer is ready when you are.
Similar homes
- from $289,9904 bd3 ba2.2k sqftElder Plan, Laney Farms, Greater Monroe Area, SC 29728New Construction
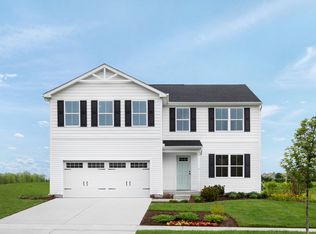 Ryan Homes
 - from $279,9904 bd3 ba2.1k sqftMarigold Plan, Laney Farms, Greater Monroe Area, SC 29728New Construction
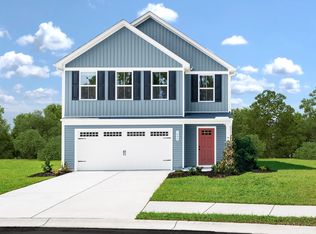 Ryan Homes
 - from $275,9904 bd3 ba1.9k sqftTorrey Plan, Laney Farms, Pageland, SC 29728New Construction
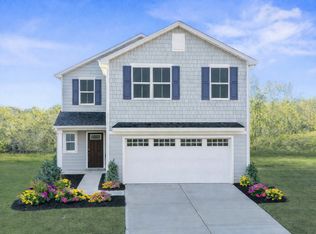 Ryan Homes
 - from $262,9904 bd3 ba1.7k sqftSequoia Plan, Laney Farms, Pageland, SC 29728New Construction
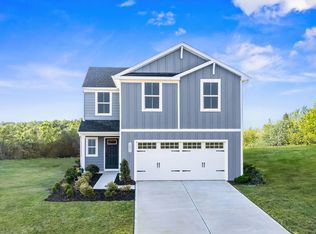 Ryan Homes
 - from $343,9003 bd3 ba2.4k sqftLenox Plan, Eagles Crest, Pageland, SC 29728New ConstructionTrue Homes
- from $339,9003 bd2 ba2.4k sqftJasper Plan, Eagles Crest, Pageland, SC 29728New ConstructionTrue Homes
- from $367,9004 bd3 ba2.9k sqftRiley Plan, Eagles Crest, Pageland, SC 29728New ConstructionTrue Homes
- from $259,9903 bd2 ba1.5k sqftTupelo Plan, Laney Farms, Pageland, SC 29728New ConstructionRyan Homes
- from $249,9903 bd2 ba1.3k sqftDogwood Plan, Laney Farms, Pageland, SC 29728New ConstructionRyan Homes
- from $247,9903 bd2 ba1.2k sqftSpruce Plan, Laney Farms, Pageland, SC 29728New ConstructionRyan Homes
- from $354,9003 bd2 ba2.7k sqftKipling Plan, Eagles Crest, Pageland, SC 29728New ConstructionTrue Homes
- from $307,9003 bd3 ba2k sqftHudson Plan, Eagles Crest, Pageland, SC 29728New ConstructionTrue Homes
- from $324,9003 bd2 ba2.1k sqftInverness Plan, Eagles Crest, Pageland, SC 29728New ConstructionTrue Homes
- from $319,9003 bd3 ba2k sqftDevin Plan, Eagles Crest, Pageland, SC 29728New ConstructionTrue Homes
- from $326,9003 bd3 ba2k sqftWade Plan, Eagles Crest, Pageland, SC 29728New ConstructionTrue Homes
- from $379,9004 bd3 ba3.5k sqftWakefield Plan, Eagles Crest, Pageland, SC 29728New ConstructionTrue Homes
- from $319,9002 bd2 ba1.8k sqftMontcrest Plan, Eagles Crest, Pageland, SC 29728New ConstructionTrue Homes
- from $400,9005 bd4 ba3.6k sqftCalgary Plan, Eagles Crest, Pageland, SC 29728New ConstructionTrue Homes
- from $305,9003 bd3 ba1.9k sqftReeves Plan, Eagles Crest, Pageland, SC 29728New ConstructionTrue Homes
- from $389,9004 bd3 ba3.5k sqftWinslow Plan, Eagles Crest, Pageland, SC 29728New ConstructionTrue Homes
- South Carolina
- Chesterfield County
- Pageland
- 29728
- 205 Maggys Way Unit 26XW0F
Nearby cities
Nearby zip codes
Other Pageland Topics
