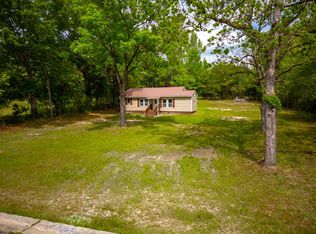
ONLY 20min to Midland Commons this recently renovated quaint cottage on nearly an acre of land is conveniently located just off Ga 540/US 80 in Geneva! The 1028 sq ft cottage has been updated from top to bottom. New windows, doors, siding, metal roof, HVAC system, bathrooms, plumbing, appliances, LVP flooring throughout, lighting, tile, paint and so much more! The front of the cottage features a spacious living area which is open to the dining area and adjoins an office or possible 3rd bedroom, the kitchen w/tile backsplash has stainless appliances & ample cabinetry and a side entrance door with covered steps for easy unloading. The back of cottage features a huge laundry room, beautiful bathroom & 2 bedrooms. LVP flooring has been put down throughout for a seamless making it perfect for accessibility for all ages with no trip hazards. A few other interior features include tongue & grove ceilings in kitchen & office & smooth ceilings throughout rest of house, rustic barn doors, new lighting & fans. The cottage also features a large back yard with cinder block workshop with attached one car garage w/ electric service. This space could be a great gym, craft room, workshop/utility room, just make it your own. The cottage yard offers open space for gardening along with several pecan trees. The Magnolia St cottage sits on nearly an acre on a quiet street in Geneva. You can hop on the Fall Line Freeway (US 80W) and arrive at the new Publix at Midland in 20 min, or just travel 1 mi to the large local DG in downtown Geneva, both are easy trips!
For sale
$149,900
205 Magnolia St, Geneva, GA 31810
2beds
1,028sqft
Single Family Residence
Built in 1954
1 Acres Lot
$131,900 Zestimate®
$146/sqft
$-- HOA
What's special
Open space for gardeningMetal roofRustic barn doorsNew windowsStainless appliancesRecently renovated quaint cottageAmple cabinetry
- 5 days
- 188
- 14
Likely to sell faster than
Zillow last checked:
Listing updated:
Listed by:
Chris Rogers 706-718-0918,
Better Homes and Gardens Historic
Source: CBORGA,MLS#: 234678
Facts & features
Interior
Bedrooms & bathrooms
- Bedrooms: 2
- Bathrooms: 1
- Full bathrooms: 1
Rooms
- Room types: Library, Den, Dining Room, Other-See Remarks
Primary bathroom
- Features: Other-See Remarks
Dining room
- Features: Separate
Kitchen
- Features: Other-See Remarks
Heating
- Heat Pump
Cooling
- Heat Pump
Appliances
- Included: Electric Range
- Laundry: Laundry Room
Features
- Basement: Crawl Space
Interior area
- Total structure area: 1,028
- Total interior livable area: 1,028 sqft
Video & virtual tour
Property
Parking
- Parking features: Detached
- Has garage: Yes
Features
- Exterior features: Garden
Lot
- Size: 1 Acres
- Features: Level
Details
- Additional structures: Outbuilding
- Parcel number: GENE01 X
Construction
Type & style
- Home type: SingleFamily
- Architectural style: Country
- Property subtype: Single Family Residence
Materials
- Vinyl Siding
Condition
- New construction: No
- Year built: 1954
Utilities & green energy
- Sewer: Septic Tank
- Water: Public
Community & HOA
Community
- Security: None
- Subdivision: No Subdivision
Location
- Region: Geneva
Financial & listing details
- Price per square foot: $146/sqft
- Date on market: 10/12/2026
- Ownership: Estate Owned
Estimated market value
$131,900
$103,000 - $161,000
$1,017/mo
Price history
| Date | Event | Price |
|---|---|---|
| 10/12/2026 | Listed for sale | $149,900+7.1%$146/sqft |
Source:  CBORGA #234678 Report a problem CBORGA #234678 Report a problem | ||
| 6/11/2024 | Sold | $140,000-6%$136/sqft |
Source:  GAMLS #10303738 Report a problem GAMLS #10303738 Report a problem | ||
| 5/29/2024 | Pending sale | $149,000$145/sqft |
Source: GAMLS #10303738 Report a problem | ||
| 5/22/2024 | Listed for sale | $149,000$145/sqft |
Source: GAMLS #10303738 Report a problem | ||
Public tax history
Tax history is unavailable.
Monthly payment
Est. payment
Payment breakdown
Explore the cost of this home by adjusting the details. Changes won't be saved.Climate risks
Neighborhood: 31810
Similar homes
- $--3 bd2 ba1.1k sqft2078 Fort Perry Rd, Box Springs, GA 31801Auction
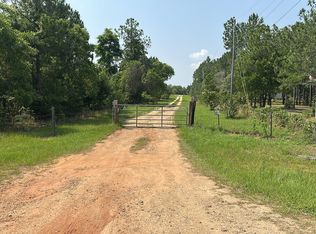 ServiceLink Auction
 - $145,0003 bd2 ba1.1k sqft81 Dalmation Dr, Mauk, GA 31058For Sale By Owner

- $210,0003 bd2 ba1.3k sqft146 Oakland Way, Box Springs, GA 31801Active
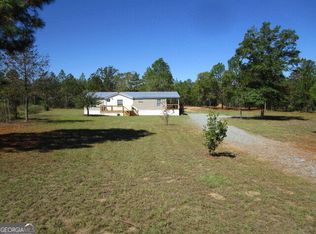
 MLS ID #10868360, Ken Wilson, Summit Real Estate. GAMLS
 - $162,5003 bd2 ba1.1k sqft213 Hilltop Dr, Waverly Hall, GA 31831Active
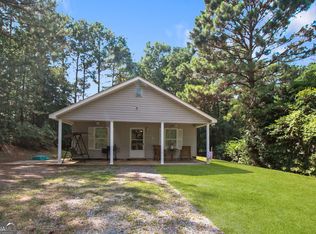 MLS ID #10841830, Kendall Butler, F.L.I. Properties. GAMLS
 - $156,0003 bd2 ba1.2k sqft87 1st St, Shiloh, GA 31826ActiveMLS ID #10799041, Christopher L Taylor, American Realty Professionals. GAMLS
- $199,0003 bd2 ba1.4k sqft251 Moores Chapel Rd, Mauk, GA 31058ActiveMLS ID #10828726, Carl T Chaffin, National Land Realty. GAMLS
- $88,4052 bd1 ba1.2k sqft7 Pine Ave, Butler, GA 31006ActiveMLS ID #10847696, Labrescia Dawson, Dawsons Realty & Mortgages, Inc.. GAMLS
