Skip main navigation
Off market
  • $2,725,300

    205 Main Street, Breckenridge, CO 80424

    3beds
    2,601sqft
    Single Family Residence
    Built in 2007
    2,613 Square Feet Lot
    $2,725,300 Zestimate®
    $1,048/sqft
    $6,166 Estimated rent

    Home value

    $2,725,300

    $2.32M - $3.24M

    $6,166/mo

    Zestimate® history
    Loading
    Loading...

    Owner options

    List your home for rent

    $6,166/mo

    Rent Zestimate®

    Find your next renter with Zillow Rental Manager. Plus, with online applications, you can quickly screen prospective tenants – for free.

    Learn more

    $6,166/mo

    Rent Zestimate®

    Refinance and save

    $19,342/mo

    Est. payment

    Refinancing to a lower rate could help reduce your monthly payments and save thousands over the life of the loan.

    See today's rates

    $19,342/mo

    Est. payment

    Explore your selling options

    Work with a Zillow partner agent

    Leverage their expertise and Zillow's premium Showcase listings to get your home seen by more buyers.

    Get started

    List with your own agent

    Get your home in front of millions of buyers by listing it on Zillow.

    Learn how to do it

    Sell it yourself

    Take full control of how buyers see your home on Zillow by listing For Sale by Owner (FSBO).

    List your home

    What's special

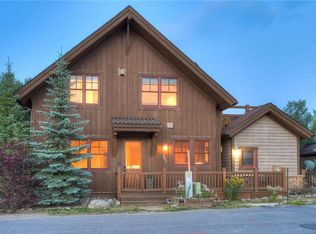
    Wow, what an In-Town Gem! Gondola out back door & Main St out front; steps to everything; beautiful finishes; amazing views; garage & parking space; 3 fireplaces - one in spacious Master Suite; full family room w/ wet bar - amazing entertaining layout; "gourmet" kitchen; hot tub w/ a major Ski Area view! Fully & beautifully furnished - truly turnkey. Stroll to Gondola, Walk to Main St.

    This property is not currently displayed as for sale or rent on Zillow. This may be different from what's on other websites or public sources.

    Zillow last checked:

    Listing updated:

    Listed by:

    Paula Stanton CRS GRI 970-453-0401,

    Coldwell Banker Mountain Properties

    Bought with:

    Agent Not In Board

    NON-BOARD OFFICE

    Source: Altitude Realtors,MLS#: S391518MLS LogoOriginating MLS: Summit Association of Realtors

    Facts & features

    Interior

    Bedrooms & bathrooms
    • Bedrooms: 3
    • Bathrooms: 4
    • Full bathrooms: 2
    • 3/4 bathrooms: 1
    • 1/2 bathrooms: 1
    Heating
    • Natural Gas, Radiant
    Appliances
    • Included: Refrigerator, Dryer, Washer
    Features
    • Fireplace, Hot Tub/Spa, See Remarks, Vaulted Ceiling(s)
    • Flooring: Carpet, Stone, Wood
    • Has fireplace: Yes
    • Fireplace features: Gas
    • Furnished: Yes
    Interior area
    • Total interior livable area: 2,601 sqft

    Property

    Parking
    • Total spaces: 1
    • Parking features: Deeded, Garage, One Space
    • Garage spaces: 1
    Features
    • Levels: Three Or More
    • Patio & porch: Deck, Patio
    • Has spa: Yes
    • Spa features: Hot Tub, Steam Room
    • Has view: Yes
    • View description: Mountain(s), River, Ski Area, Southern Exposure, Creek/Stream
    • Has water view: Yes
    • Water view: River,Creek/Stream
    Lot
    • Size: 2,613 Square Feet
    • Features: City Lot, Near Ski Area, Near Public Transit, Stream/Creek, Ski In /Ski Out, See Remarks
    Details
    • Parcel number: 6514187
    • Zoning description: Single Family Equivalent
    • Other equipment: Satellite Dish

    Construction

    Type & style
    • Home type: SingleFamily
    • Property subtype: Single Family Residence
    Materials
    • Wood Frame
    • Foundation: Poured
    • Roof: Asphalt
    Condition
    • Resale
    • Year built: 2007

    Utilities & green energy

    • Sewer: Connected, Public Sewer
    • Water: Public
    • Utilities for property: Electricity Available, Natural Gas Available, Phone Available, Sewer Available, Trash Collection, Water Available, Cable Available, Sewer Connected

    Community & HOA

    Community
    • Features: Clubhouse, Golf, See Remarks, Trails/Paths, Public Transportation
    • Subdivision: Main Street Mauka Sub
    HOA
    • Services included: Association Management, Common Area Maintenance, Common Areas, Snow Removal, Trash
    • HOA fee: $3,500 annually
    Location
    • Region: Breckenridge

    Financial & listing details

    • Price per square foot: $1,048/sqft
    • Annual tax amount: $5,045
    • Date on market: 2/13/2023
    • Cumulative days on market: 99 days
    • Listing agreement: Exclusive Right To Sell
    • Exclusions: No

    Price history

    DateEventPrice
    9/10/2015Sold$1,600,000+29.6%$615/sqft
    Source: Altitude Realtors #S391518 Report a problem
    8/30/2012Sold$1,235,000$475/sqft
    Source: Altitude Realtors #S378620 Report a problem

    Public tax history

    Tax history is unavailable.

    Neighborhood: 80424

    Nearby schools

    GreatSchools rating
    Sell for more on Zillow
    Get a Zillow Showcase℠ listing at no additional cost and you could sell for .
    $2,725,300
    2% more
    +$54,506
    With Zillow Showcase(estimated)
    $2,779,806
    Sell for more on Zillow
    Get a Zillow Showcase℠ listing at no additional cost and you could sell for .
    $2,725,300
    2% more
    +$54,506
    With Zillow Showcase(estimated)
    $2,779,806