Skip main navigation
Off market
  • $465,700

    205 Manchester Ct, Smithfield, VA 23430

    3beds
    2,095sqft
    SingleFamily
    Built in 1999
    0.53 Acres Lot
    $465,700 Zestimate®
    $222/sqft
    $2,673 Estimated rent

    Home value

    $465,700

    Estimated sales range

    Not available

    $2,673/mo

    Zestimate® history
    Loading
    Loading...

    Owner options

    List your home for rent

    $2,673/mo

    Rent Zestimate®

    Find your next renter with Zillow Rental Manager. Plus, with online applications, you can quickly screen prospective tenants – for free.

    Learn more

    $2,673/mo

    Rent Zestimate®

    Refinance and save

    $2,783/mo

    Est. payment

    Refinancing to a lower rate could help reduce your monthly payments and save thousands over the life of the loan.

    See today's rates

    $2,783/mo

    Est. payment

    Explore your selling options

    Work with a Zillow partner agent

    Leverage their expertise and Zillow's premium Showcase listings to get your home seen by more buyers.

    Get started

    List with your own agent

    Get your home in front of millions of buyers by listing it on Zillow.

    Learn how to do it

    Sell it yourself

    Take full control of how buyers see your home on Zillow by listing For Sale by Owner (FSBO).

    List your home

    What's special

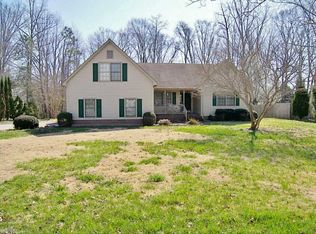
    3 % to buyer's agent will be paid. Located in the Waterford Oaks Community in the town of Smithfield. This immaculate home sits in a Cul-de-Sac in the woods, so there is a lot of back yard privacy. You can enjoy the screened in porch for cook outs or wander out onto the large spacious deck, where you can sit quietly and enjoy the deer, wild turkeys or other wild life as they pass through the back yard. This home has been updated with quartz countertops and a beautiful coordinating marble backsplash. Stainless steel appliances also convey. The bar area has been enhanced with beautiful white shiplap, which coordinates well with the remodeled fireplace which also has shiplap encased to the ceiling. All downstairs ceiling fans/lights have been updated as well along with the bathrooms and dining room. The first floor Master Bedroom with en-suite bath offers a double sink vanity, jetted tub and walk in shower. The two upstairs bedrooms share a full bath and recreation room which the kids will love, or use it as an exercise room. In addition, there is a walk in attic with ample storage. Waterford Oaks offers easy access to Rt. 10 & 258, making it just minutes from Hwy. 17, the JRB or anywhere in the Hampton Roads Area.

    This property is off market, which means it's not currently listed for sale or rent on Zillow. This may be different from what's available on other websites or public sources.

    Facts & features

    Interior

    Bedrooms & bathrooms
    • Bedrooms: 3
    • Bathrooms: 3
    • Full bathrooms: 2
    • 1/2 bathrooms: 1
    Heating
    • Gas
    Cooling
    • Central
    Features
    • Walk-In Attic, Walk-In Closet, Pull Down Attic Stairs, Bar, Skylights, Fireplace Gas-natural
    • Basement: None
    • Has fireplace: Yes
    Interior area
    • Total interior livable area: 2,095 sqft

    Property

    Parking
    • Parking features: Garage - Attached
    Features
    • Exterior features: Other, Vinyl
    Lot
    • Size: 0.53 Acres
    Details
    • Parcel number: 22J02122

    Construction

    Type & style
    • Home type: SingleFamily
    Materials
    • Foundation: Crawl/Raised
    • Roof: Asphalt
    Condition
    • Year built: 1999

    Community & neighborhood

    Location
    • Region: Smithfield

    Other

    Other facts
    • Appliances: Dishwasher, Disposal, Dryer Hookup, Elec Range, Washer Hookup, Refrigerator
    • Cooling: Central Air
    • Equipment: Cable Hookup, Ceiling Fan, Gar Door Opener, Jetted Tub, Satellite Dish, Attic Fan
    • Exterior Features: Deck, Cul-De-Sac, Storage Shed, Wooded
    • Exterior Siding: Vinyl
    • Fence YN: 0
    • Flooring Type: Carpet, Ceramic, Wood
    • Foundation Type: Crawl
    • Heating: Nat Gas, Forced Hot Air
    • Interior Features: Walk-In Attic, Walk-In Closet, Pull Down Attic Stairs, Bar, Skylights, Fireplace Gas-natural
    • Ownership Type: Simple
    • Parking: Driveway Spc, Off Street, Oversized Gar, Garage Att 2 Car
    • Pool: No Pool
    • Property Type: Residential
    • Rooms Other: Breakfast Area, MBR with Bath, Pantry, Utility Room, Screened Porch, 1st Floor Master BR
    • Sewer Type: City/County
    • Waterfront Description: Not Waterfront
    • Waterfront YN: 0
    • Water Heater Type: Gas
    • Water Type: City/County
    • List Type: Standard Agency ER
    • New Construction YN: 0
    • Roof: Asphalt Shingle
    • Disclosure: Disclosure Statement
    • Miscellaneous: Vacant
    • Style: Transitional, Traditional
    • Subdivision Number: 011
    • View Description: Wooded
    • Accessibility: Main Floor Laundry, Pocket Doors, Front-mounted Range Controls
    • Ownership type: Simple

    Price history

    DateEventPrice
    4/25/2025Contingent$459,900$220/sqft
    Source: REIN Inc. #10574314 Report a problem
    3/20/2025Listed for sale$459,900+37.3%$220/sqft
    Source: REIN Inc. #10574314 Report a problem
    3/24/2021Listing removed--
    Source: Owner Report a problem
    9/30/2020Sold$335,000+1.5%$160/sqft
    Source: Agent Provided Report a problem
    8/14/2020Pending sale$330,000$158/sqft
    Source: Owner Report a problem
    8/2/2020Listed for sale$330,000+20%$158/sqft
    Source: Owner Report a problem
    7/21/2017Sold$275,000-6.1%$131/sqft
    Source: Agent Provided Report a problem
    6/23/2017Listed for sale$293,000+62.1%$140/sqft
    Source: Abbitt Realty Company LLC #10134920 Report a problem
    12/16/1999Sold$180,700$86/sqft
    Source: Agent Provided Report a problem

    Public tax history

    YearProperty taxesTax assessment
    2025$3,224 +6.2%$416,000
    2024$3,037 +2.8%$416,000
    2023$2,954 +16.2%$416,000 +42.1%
    2022$2,542 0%$292,700
    2021$2,542 +0%$292,700
    2020$2,542 $292,700
    2019$2,542 -2.4%$292,700 -2.4%
    2018$2,604 +0.4%$300,000
    2016$2,595 +5.9%$300,000
    2015$2,451 $300,000 +7.2%
    2014$2,451 $279,900
    2013$2,451 +34.7%$279,900
    2012$1,819 -4.2%--
    2011$1,899 +25%--
    2010$1,519 --
    2009-- --
    2008-- --
    2007-- --
    2005-- --
    2004-- --
    2003-- --
    2002-- --
    2001-- $176,900
    2000-- $176,900

    Find assessor info on the county website

    Neighborhood: 23430

    Nearby schools

    GreatSchools rating
    Schools provided by the listing agent
    • Elementary: Westside Elementary
    • Middle: Smithfield Middle
    • High: Smithfield

    Source: The MLS. This data may not be complete. We recommend contacting the local school district to confirm school assignments for this home.

    Get pre-qualified for a loan
    At Zillow Home Loans, we can pre-qualify you in as little as 5 minutes with no impact to your credit score.

    An equal housing lender. NMLS #10287.

    Sell for more on Zillow
    Get a Zillow Showcase℠ listing at no additional cost and you could sell for .
    $465,700
    2% more
    +$9,314
    With Zillow Showcase(estimated)
    $475,014