Skip main navigation
Sold for $562,500
  • $562,500

    205 Manitowoc Dr, Westminster, SC 29693

    3beds
    --sqft
    Single Family Residence
    Built in 1978
    0.54 Acres Lot
    $-- Zestimate®
    $--/sqft
    $1,964 Estimated rent

    Home value

    Not available

    Estimated sales range

    Not available

    $1,964/mo

    Zestimate® history
    Loading
    Loading...

    Owner options

    List your home for rent

    $1,964/mo

    Rent Zestimate®

    Find your next renter with Zillow Rental Manager. Plus, with online applications, you can quickly screen prospective tenants – for free.

    Learn more

    $1,964/mo

    Rent Zestimate®

    Refinance and save

    $3,210/mo

    Est. payment

    Refinancing to a lower rate could help reduce your monthly payments and save thousands over the life of the loan.

    See today's rates

    $3,210/mo

    Est. payment

    Explore your selling options

    Work with a Zillow partner agent

    Leverage their expertise and Zillow's premium Showcase listings to get your home seen by more buyers.

    Get started

    List with your own agent

    Get your home in front of millions of buyers by listing it on Zillow.

    Learn how to do it

    Sell it yourself

    Take full control of how buyers see your home on Zillow by listing For Sale by Owner (FSBO).

    List your home

    What's special

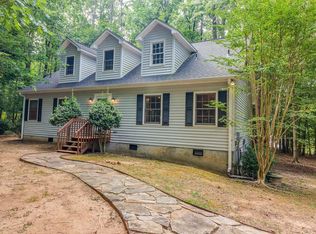
    Located in the lakefront community of Chickasaw Point, this charming home offers direct access to the lake with a covered slip dock on deep water, adjustable year-round via a wheeled gangway. Included in the sale is an ATV and the vacant lot next to the home in the sale, bringing the total acreage to 0.54 acres. Recent updates include a new roof (2023), HVAC and grinder pump (2017), chimney inspection (2024), and fully paid-off solar panels (2017). A one-year home warranty up to $600 is also provided, buyers choice of company, and the boat is negotiable for purchase with interested parties. Inside, the home features rustic charm with a cathedral ceiling with wood beams, a brick fireplace with a wood stove, and a sunroom adjacent to the great room. The main level has a spacious kitchen, dining area, three bedrooms, including a master with ensuite and a second full bath. The unfinished basement offers a blank canvas to expand living space or utilize for storage with half bath, laundry room, workshop, and hobby room/office. Outside, enjoy the back deck with a hot tub and a path leading to the 24x28 ft dock with a swing, swim platform and ladder. Chickasaw Point amenities include an 18-hole golf course, The Overlook Restaurant, beach area with pavilion, community boat ramp, courtesy dock, marina, pool, tennis/pickleball courts, playground, dog park, hiking trails, covered and uncovered storage (fees applies) and high speed fiber internet available. Whether you're seeking a weekend retreat or a forever home, this beautiful lakefront property delivers the best of lakeside living. Schedule your private tour today and experience the exceptional lifestyle that could be yours!

    Zillow last checked:

    Listing updated:

    Listed by:

    Carmen Rice 864-280-4759,

    Allen Tate - Lake Keowee West

    Bought with:

    Carmen Rice, 107773

    Allen Tate - Lake Keowee West

    Source: WUMLS,MLS#: 20275798MLS LogoOriginating MLS: Western Upstate Association of Realtors

    Facts & features

    Interior

    Bedrooms & bathrooms
    • Bedrooms: 3
    • Bathrooms: 3
    • Full bathrooms: 2
    • 1/2 bathrooms: 1
    • Main level bathrooms: 2
    • Main level bedrooms: 3
    Primary bedroom
    • Level: Main
    • Dimensions: 15'1 x 13'2
    Bedroom 2
    • Level: Main
    • Dimensions: 10'1 x 11'2
    Bedroom 3
    • Level: Main
    • Dimensions: 11'10 x 11'2
    Primary bathroom
    • Level: Main
    • Dimensions: 10'1 x 4'8
    Bathroom
    • Level: Main
    • Dimensions: 8'2 x 8'2
    Dining room
    • Level: Main
    • Dimensions: 17'10 x 13'8
    Garage
    • Level: Main
    • Dimensions: 11'7 x 24'1
    Kitchen
    • Level: Main
    • Dimensions: 17'6 x 12'7
    Living room
    • Level: Main
    • Dimensions: 24'9 x 17
    Office
    • Level: Lower
    • Dimensions: 14'6 x 13' 8
    Other
    • Level: Lower
    • Dimensions: 31'8 x 28'11
    Sunroom
    • Level: Main
    • Dimensions: 17'6 x 15'6
    Workshop
    • Level: Lower
    • Dimensions: 32'4 x 26'6
    Heating
    • Heat Pump
    Cooling
    • Heat Pump, Attic Fan
    Appliances
    • Included: Dryer, Dishwasher, Electric Oven, Electric Range, Electric Water Heater, Refrigerator, Trash Compactor, Washer
    Features
    • Ceiling Fan(s), Cathedral Ceiling(s), Fireplace, Granite Counters, Walk-In Shower, Window Treatments, Workshop
    • Flooring: Hardwood, Tile
    • Windows: Blinds
    • Basement: Full,Interior Entry,Unfinished,Walk-Out Access
    • Has fireplace: Yes
    Interior area
    • Living area range: 1500-1749 Square Feet
    • Finished area above ground: 1,744
    • Finished area below ground: 2,004

    Property

    Parking
    • Total spaces: 1
    • Parking features: Attached, Garage, Driveway
    • Attached garage spaces: 1
    Accessibility
    • Accessibility features: Low Threshold Shower
    Features
    • Levels: One
    • Stories: 1
    • Patio & porch: Deck, Porch, Screened
    • Exterior features: Deck
    • Pool features: Community
    • Has spa: Yes
    • Spa features: Hot Tub
    • Waterfront features: Boat Dock/Slip, Water Access, Waterfront
    • Body of water: Hartwell
    Lot
    • Size: 0.54 Acres
    • Features: Hardwood Trees, Level, Outside City Limits, Subdivision, Waterfront
    Details
    • Additional parcels included: 323909006003
    • Parcel number: 3290906004

    Construction

    Type & style
    • Home type: SingleFamily
    • Architectural style: Ranch
    • Property subtype: Single Family Residence
    Materials
    • Wood Siding
    • Foundation: Basement
    • Roof: Composition,Shingle
    Condition
    • Year built: 1978

    Utilities & green energy

    • Sewer: Private Sewer
    • Water: Private
    • Utilities for property: Electricity Available

    Community & neighborhood

    Security
    • Security features: Gated with Guard, Gated Community
    Community
    • Community features: Boat Facilities, Common Grounds/Area, Clubhouse, Dock, Golf, Gated, Playground, Pool, Storage Facilities, Tennis Court(s), Trails/Paths, Water Access
    Location
    • Region: Westminster
    • Subdivision: Chickasaw Point

    HOA & financial

    HOA
    • Has HOA: Yes
    • Services included: Pool(s), Recreation Facilities

    Other

    Other facts
    • Listing agreement: Exclusive Right To Sell

    Price history

    DateEventPrice
    12/17/2024Sold$562,500-6.1%
    Source: WUMLS #20275798 Report a problem
    12/2/2024Pending sale$599,000
    Source: WUMLS #20275798 Report a problem
    10/10/2024Contingent$599,000
    Source: Greater Greenville AOR #1529301 Report a problem
    7/16/2024Price change$599,000-3.4%
    Source: WUMLS #20275798 Report a problem
    7/8/2024Price change$619,900-0.8%
    Source: WUMLS #20275798 Report a problem
    6/8/2024Listed for sale$624,900+140.3%
    Source: WUMLS #20275798 Report a problem
    8/22/2017Sold$260,000
    Source: WUMLS #20188497 Report a problem

    Public tax history

    YearProperty taxesTax assessment
    2025$4,691 +129.5%$21,830 +129.5%
    2024$2,044 $9,510
    2023$2,044 $9,510
    2022-- --
    2021-- --
    2020-- $235,540
    2019-- $235,540
    2018-- --
    2017-- --
    2016-- --
    2015-- --
    2014-- $11,401
    2013-- --
    2012-- --
    2011-- --
    2010-- --

    Find assessor info on the county website

    Neighborhood: 29693

    Nearby schools

    GreatSchools rating
    Schools provided by the listing agent
    • Elementary: Fair-Oak Elem
    • Middle: West Oak Middle
    • High: West Oak High

    Source: WUMLS. This data may not be complete. We recommend contacting the local school district to confirm school assignments for this home.

    Get pre-qualified for a loan
    At Zillow Home Loans, we can pre-qualify you in as little as 5 minutes with no impact to your credit score.

    An equal housing lender. NMLS #10287.