Welcome to this beautifully updated home where charm, comfort, and texture come together seamlessly! Bathed in natural light, this very spacious, freshly painted 4BR, 3BA home offers generous living spaces great for relaxation and entertaining. Enter the elegant bricked foyer leading to the large kitchen with granite counters and double ovens opening to the spacious dining area complete with wood-burning fireplace with full brick front. The expansive 35-foot long living room features a stunning continuous glass wall that invites the outside in, creating a seamless connection to the serene surroundings. The home includes new flooring, office space - great for working from home, and a separate 24x20 guest room for visitors or potential use as a studio. Outside, you'll find a perfect blend of sun and shade with trees and open space, creating an inviting area to sit, play, and explore. The fully covered back porch offers a peaceful retreat for year-round enjoyment. With fantastic curb appeal and located just 5 minutes from downtown, this home offers both convenience and a tranquil escape, balancing modern living with natural beauty.
Welcome to this beautifully updated home where charm, comfort, and texture come together seamlessly! Bathed in natural light, this very spacious, freshly painted 4BR, 3BA home offers generous living spaces great for relaxation and entertaining. Enjoy the large kitchen with granite counters and double ovens opening to the spacious dining area with wood-burning fireplace complete with fully bricked front. The expansive 35-foot long living room features a stunning continuous glass wall that invites the outside in, creating a seamless connection to the serene surroundings.
The home includes office space - great for working from home, and a separate 24x20 guest room for visitors or potential use as a studio. Outside, you'll find a perfect blend of sun and shade with trees and open space, creating an inviting area to sit, play, and explore. The fully covered back porch offers a peaceful retreat for year-round enjoyment.
With fantastic curb appeal and located just 5 minutes from downtown, this home offers both convenience and a tranquil escape, balancing modern living with natural beauty. Schedule your private showing today!
Closed
Price Unknown
205 Marcella Dr, Natchitoches, LA 71457
4beds
2,579sqft
Single Family Residence
Built in 1980
1 Acres Lot
$301,000 Zestimate®
$--/sqft
$2,646 Estimated rent
Home value
$301,000
Estimated sales range
Not available
$2,646/mo
Zestimate® history
Owner options
List your home for rent
$2,646/mo
Rent Zestimate®
Find your next renter with Zillow Rental Manager. Plus, with online applications, you can quickly screen prospective tenants – for free.
$2,646/mo
Rent Zestimate®
Refinance and save
Refinancing to a lower rate could help reduce your monthly payments and save thousands over the life of the loan.
Explore your selling options
Work with a Zillow partner agent
Leverage their expertise and Zillow's premium Showcase listings to get your home seen by more buyers.
Get startedList with your own agent
Get your home in front of millions of buyers by listing it on Zillow.
Learn how to do itSell it yourself
Take full control of how buyers see your home on Zillow by listing For Sale by Owner (FSBO).
List your homeWhat's special
Elegant bricked foyerDouble ovensOffice spaceFantastic curb appealContinuous glass wallFully covered back porchNew flooring
Zillow last checked:
Listing updated:
Listed by:
KATHRYN RICHMOND,
Re/Max Real Estate Professionals
Bought with:
Ashley Balthazar, 995711992
EXP REALTY, LLC
Source: GCLRA,MLS#: 2466765Originating MLS: Greater Central Louisiana REALTORS Association
Facts & features
Interior
Bedrooms & bathrooms
- Bedrooms: 4
- Bathrooms: 3
- Full bathrooms: 3
Bedroom
- Level: First
- Dimensions: 14 X 16
Bedroom
- Level: First
- Dimensions: 15 X 13.75
Bedroom
- Level: First
- Dimensions: 18 X 13.5
Bedroom
- Level: First
- Dimensions: 20 X 16
Bonus room
- Level: First
- Dimensions: 18.5 X 19.5
Dining room
- Description: Flooring: Tile
- Level: First
- Dimensions: 22 X 16.5
Kitchen
- Description: Flooring: Tile
- Level: First
- Dimensions: 11 X 12.5
Living room
- Level: First
- Dimensions: 37.5 x 14
Heating
- Central, Gas
Cooling
- Central Air
Features
- Has fireplace: Yes
- Fireplace features: Gas, Wood Burning
Interior area
- Total structure area: 3,239
- Total interior livable area: 2,579 sqft
Property
Parking
- Parking features: Driveway
- Has uncovered spaces: Yes
Features
- Levels: Two
- Stories: 2
- Patio & porch: Porch
- Exterior features: Porch
- Spa features: None
Lot
- Size: 1 Acres
- Dimensions: 1 Acre
- Features: 1 to 5 Acres, City Lot
Details
- Additional structures: Workshop
- Parcel number: 0011511200
- Special conditions: None
Construction
Type & style
- Home type: SingleFamily
- Architectural style: Traditional
- Property subtype: Single Family Residence
Materials
- Brick Veneer
- Foundation: Slab
- Roof: Shingle
Condition
- Excellent
- Year built: 1980
Utilities & green energy
- Sewer: Public Sewer
- Water: Public
Community & HOA
Community
- Subdivision: ST. DENIS HGTS
HOA
- Has HOA: No
- HOA name: N/A
Location
- Region: Natchitoches
Financial & listing details
- Tax assessed value: $242,600
- Annual tax amount: $1,303
- Date on market: 10/24/2024
- Listing agreement: Exclusive Right To Sell
Price history
| Date | Event | Price |
|---|---|---|
| 6/11/2025 | Sold | -- |
Source: GCLRA #2466765 Report a problem | ||
| 5/14/2025 | Contingent | $294,900$114/sqft |
Source: GCLRA #2466765 Report a problem | ||
| 5/2/2025 | Price change | $294,900-1.7%$114/sqft |
Source: GCLRA #2466765 Report a problem | ||
| 2/7/2025 | Price change | $299,900-6%$116/sqft |
Source: GCLRA #2466765 Report a problem | ||
| 10/25/2024 | Listed for sale | $319,000+20.8%$124/sqft |
Source: GCLRA #2466765 Report a problem | ||
| 5/19/2021 | Sold | -- |
Source: GCLRA #160644 Report a problem | ||
| 2/4/2021 | Listed for sale | $264,000$102/sqft |
Source: Rhodes Realty, Llc #160644 Report a problem | ||
Public tax history
| Year | Property taxes | Tax assessment |
|---|---|---|
| 2025 | $1,303 +0.1% | $24,260 |
| 2024 | $1,301 +5.2% | $24,260 +4% |
| 2023 | $1,237 | $23,320 |
| 2022 | $1,237 -1.4% | $23,320 |
| 2021 | $1,255 -39.1% | $23,320 +11.6% |
| 2020 | $2,059 +1% | $20,900 +1.8% |
| 2019 | $2,038 +20.7% | $20,540 |
| 2018 | $1,688 -8.3% | $20,540 |
| 2017 | $1,840 -4.3% | $20,540 +3.7% |
| 2015 | $1,922 -1% | $19,810 |
| 2014 | $1,942 +21.2% | $19,810 |
| 2013 | $1,602 +18.8% | $19,810 |
| 2012 | $1,348 -28.9% | $19,810 +7.7% |
| 2010 | $1,896 | $18,400 |
Find assessor info on the county website
Neighborhood: 71457
Nearby homes
- $335,8004 bd4 ba3.5k sqft209 Marcella Dr, Natchitoches, LA 71457Off Market
- $2,100-- bd-- ba988 sqft209 Marcella Dr, Natchitoches, LA 71457Off Market
- $--0.38 acresDesoto Rd, Natchitoches, LA 71457Sold
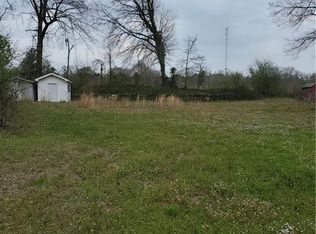
- $171,600-- bd-- ba1.2k sqft115 Desoto Rd, Natchitoches, LA 71457Off Market
- $--0.36 acres118 Desoto Rd, Natchitoches, LA 71457Sold
- $145,700-- bd-- ba1.2k sqft113 Desoto Rd, Natchitoches, LA 71457Off Market
- $237,800-- bd-- ba2.5k sqft211 Marcella Dr, Natchitoches, LA 71457Off Market
- $241,0004 bd2 ba1.9k sqft212 Desoto Rd, Natchitoches, LA 71457Off Market
Nearby schools
GreatSchools rating
- NAL.P. Vaughn Elementary & Middle SchoolGrades: PK-2Distance: 0.8 mi
- 5/10Natchitoches Junior High SchoolGrades: 7-8Distance: 0.9 mi
- 7/10Natchitoches Central High SchoolGrades: 9-12Distance: 2.9 mi
Sell for more on Zillow
Get a Zillow Showcase℠ listing at no additional cost and you could sell for .
$301,000
2% more
+$6,020
With Zillow Showcase(estimated)
$307,020
Sell for more on Zillow
Get a Zillow Showcase℠ listing at no additional cost and you could sell for .
$301,000
2% more
+$6,020
With Zillow Showcase(estimated)
$307,020
- Louisiana
- Natchitoches Parish
- Natchitoches
- 71457
- 205 Marcella Dr
