A spacious five-bedroom home in Sunset Meadows has come onto the market, offering a luxurious floor plan with two primary suites, one on each level, and two full kitchens. This exceptional property is perfect for families requiring additional space, whether for extended family members, teenagers, or personal use. The residence features a large, fenced yard, complete with an established garden, 220 plug for a hot tub, new flooring downstairs, and a new roof (to be installed), courtesy of the sellers. With solar panels and numerous upgrades, this energy-efficient home offers the ultimate living experience.
Closed
Price Unknown
205 Marinas Ave, Ashland, MO 65010
5beds
2,746sqft
Single Family Residence
Built in 2008
0.29 Acres Lot
$420,900 Zestimate®
$--/sqft
$2,611 Estimated rent
Home value
$420,900
$391,000 - $455,000
$2,611/mo
Zestimate® history
Owner options
List your home for rent
$2,611/mo
Rent Zestimate®
Find your next renter with Zillow Rental Manager. Plus, with online applications, you can quickly screen prospective tenants – for free.
$2,611/mo
Rent Zestimate®
Refinance and save
Refinancing to a lower rate could help reduce your monthly payments and save thousands over the life of the loan.
Explore your selling options
Work with a Zillow partner agent
Leverage their expertise and Zillow's premium Showcase listings to get your home seen by more buyers.
Get startedList with your own agent
Get your home in front of millions of buyers by listing it on Zillow.
Learn how to do itSell it yourself
Take full control of how buyers see your home on Zillow by listing For Sale by Owner (FSBO).
List your homeWhat's special
Large fenced yardNew roofNew flooring downstairsTwo full kitchensEstablished gardenTwo primary suitesLuxurious floor plan
Zillow last checked:
Listing updated:
Listed by:
Christina Wyatt 573-424-4554,
RE/MAX Boone Realty
Bought with:
Member Nonmls
NONMLS
Source: JCMLS,MLS#: 10071692
Facts & features
Interior
Bedrooms & bathrooms
- Bedrooms: 5
- Bathrooms: 3
- Full bathrooms: 3
Primary bedroom
- Level: Main
- Area: 195 Square Feet
- Dimensions: 13 x 15
Bedroom 2
- Level: Main
- Area: 139.2 Square Feet
- Dimensions: 12 x 11.6
Bedroom 3
- Level: Main
- Area: 139.2 Square Feet
- Dimensions: 12 x 11.6
Bedroom 4
- Level: Lower
- Area: 172.8 Square Feet
- Dimensions: 14.4 x 12
Bedroom 5
- Level: Lower
- Area: 165.06 Square Feet
- Dimensions: 13.1 x 12.6
Dining room
- Level: Main
- Area: 192 Square Feet
- Dimensions: 16 x 12
Family room
- Level: Lower
- Area: 329.4 Square Feet
- Dimensions: 18 x 18.3
Kitchen
- Level: Main
- Area: 168 Square Feet
- Dimensions: 14 x 12
Laundry
- Level: Main
Living room
- Level: Main
- Area: 320.4 Square Feet
- Dimensions: 18 x 17.8
Heating
- Natural Gas, Hot Water
Cooling
- Central Air, Attic Fan
Appliances
- Included: Range, Water Softener Owned, Dishwasher, Microwave, Refrigerator
Features
- Pantry, Walk-In Closet(s)
- Basement: Walk-Out Access,Full
- Has fireplace: Yes
- Fireplace features: Gas
Interior area
- Total structure area: 2,746
- Total interior livable area: 2,746 sqft
- Finished area above ground: 1,723
- Finished area below ground: 1,023
Property
Parking
- Details: Main
Features
- Fencing: Fenced
Lot
- Size: 0.29 Acres
- Dimensions: 92 x 135
Details
- Parcel number: 2420300020040001
Construction
Type & style
- Home type: SingleFamily
- Architectural style: Ranch
- Property subtype: Single Family Residence
Materials
- Vinyl Siding, Brick
Condition
- Year built: 2008
Details
- Builder name: Bauer
Utilities & green energy
- Sewer: Public Sewer
- Water: Public
Community & HOA
Community
- Subdivision: Sunset Meadows
Location
- Region: Ashland
Financial & listing details
- Tax assessed value: $267,000
- Annual tax amount: $3,575
- Date on market: 11/3/2025
- Listing terms: FHA,Cash,Conventional,VA Loan
Price history
| Date | Event | Price |
|---|---|---|
| 2/13/2026 | Sold | -- |
Source:  JCMLS #10071692 Report a problem JCMLS #10071692 Report a problem | ||
| 1/8/2026 | Pending sale | $439,900$160/sqft |
Source: JCMLS #10071692 Report a problem | ||
| 11/3/2025 | Listed for sale | $439,900+81.1%$160/sqft |
Source:  CBORMLS #430655 Report a problem CBORMLS #430655 Report a problem | ||
| 6/13/2017 | Sold | -- |
Source: CBORMLS #369533 Report a problem | ||
| 4/25/2017 | Price change | $242,900-4.7%$88/sqft |
Source: House of Brokers Realty, Inc. #369533 Report a problem | ||
| 4/1/2017 | Listed for sale | $254,900+18.6%$93/sqft |
Source: House of Brokers Realty, Inc. #369533 Report a problem | ||
| 12/2/2011 | Sold | -- |
Source: Agent Provided Report a problem | ||
| 10/22/2011 | Listed for sale | $215,000$78/sqft |
Source: RE/MAX Boone Realty #336381 Report a problem | ||
Public tax history
| Year | Property taxes | Tax assessment |
|---|---|---|
| 2025 | -- | $50,730 +14.5% |
| 2024 | $3,138 +0.1% | $44,308 |
| 2023 | $3,135 +7.1% | $44,308 +8% |
| 2022 | $2,928 +0.2% | $41,021 |
| 2021 | $2,922 +3.5% | $41,021 +4% |
| 2020 | $2,824 | $39,444 |
| 2019 | $2,824 +13.1% | $39,444 |
| 2018 | $2,498 0% | $39,444 |
| 2017 | $2,499 -0.2% | $39,444 |
| 2016 | $2,505 | $39,444 |
| 2015 | $2,505 +1.2% | $39,444 |
| 2014 | $2,476 | $39,444 |
| 2013 | -- | $39,444 |
| 2012 | -- | $39,444 |
| 2011 | -- | $39,444 |
| 2010 | -- | $39,444 |
| 2009 | -- | $39,444 +730.4% |
| 2008 | -- | $4,750 |
| 2007 | -- | -- |
Find assessor info on the county website
Neighborhood: 65010
Nearby homes
- $460,3004 bd3 ba3.5k sqft209 Marinas Ave, Ashland, MO 65010Off Market

- $351,7004 bd2 ba1.8k sqft107 Brian Ln, Ashland, MO 65010Off Market

- $464,0004 bd3 ba3.2k sqft109 Brian Ln, Ashland, MO 65010Off Market
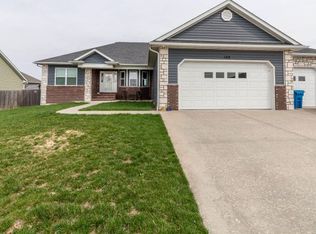
- $--3 bd2 ba1.6k sqft208 Jameson Dr, Ashland, MO 65010Sold
- $339,6003 bd3 ba1.7k sqft208 Marinas Ave, Ashland, MO 65010Off Market
- $332,5003 bd2 ba1.8k sqft210 Jameson Dr, Ashland, MO 65010Off Market
- $517,8004 bd3 ba3.2k sqft303 Marinas Ave, Ashland, MO 65010Off Market
- $352,3004 bd2 ba1.8k sqft111 Brian Ln, Ashland, MO 65010Off Market
Nearby schools
GreatSchools rating
- 7/10Southern Boone Middle SchoolGrades: 5-8Distance: 0.7 mi
- 7/10Southern Boone High SchoolGrades: 9-12Distance: 0.8 mi
- NASouthern Boone Primary SchoolGrades: PK-2Distance: 0.9 mi
Sell for more on Zillow
Get a Zillow Showcase℠ listing at no additional cost and you could sell for .
$420,900
2% more
+$8,418
With Zillow Showcase(estimated)
$429,318
- Missouri
- Boone County
- Ashland
- 65010
- 205 Marinas Ave
Nearby cities
Nearby zip codes
Other Ashland Topics
