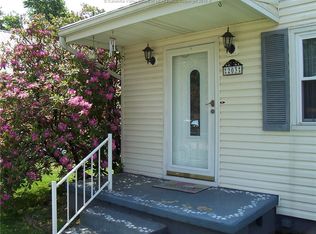
First time ever offered on the market! This well-maintained 2-bedroom home offers comfort, convenience. Recent updates include a new HVAC system for year-round comfort. Outside, you’ll find a detached garage providing ample storage, parking, or workshop space. Conveniently located just minutes from I-64, approximately 10 minutes to downtown Charleston and Corridor G, with easy access to shopping, restaurants, grocery stores, schools, and other everyday amenities. Whether you’re searching for a primary residence or an investment opportunity, this property offers an excellent location and outstanding potential in the heart of Dunbar.
For sale
Price cut: $10K (9/30)
$74,000
205 Marshall Ave, Dunbar, WV 25064
2beds
974sqft
Single Family Residence
Built in 1930
3,920 Square Feet Lot
$-- Zestimate®
$76/sqft
$-- HOA
What's special
- 69 days
- 263
- 28
Zillow last checked:
Listing updated:
Listed by:
Christopher Hoover,
Cornerstone Realty, LLC 304-757-0889
Source: KVBR,MLS#: 284857 Originating MLS: Kanawha Valley Board of REALTORS
Originating MLS: Kanawha Valley Board of REALTORSFacts & features
Interior
Bedrooms & bathrooms
- Bedrooms: 2
- Bathrooms: 1
- Full bathrooms: 1
Primary bedroom
- Description: Primary Bedroom
- Level: Main
- Dimensions: 8'10x10'11
Bedroom 2
- Description: Bedroom 2
- Level: Upper
- Dimensions: 10'2x20'2
Dining room
- Description: Dining Room
- Level: Main
- Dimensions: 7'10x7'5
Kitchen
- Description: Kitchen
- Level: Main
- Dimensions: 11'0x9'5
Living room
- Description: Living Room
- Level: Main
- Dimensions: 13'11x22'10
Utility room
- Description: Utility Room
- Level: Main
- Dimensions: 8'10x10'11
Heating
- Forced Air, Gas
Cooling
- Central Air
Features
- Separate/Formal Dining Room, Cable TV
- Flooring: Carpet
- Basement: None
- Has fireplace: No
Interior area
- Total interior livable area: 974 sqft
Property
Parking
- Total spaces: 1
- Parking features: Detached, Garage, One Car Garage
- Garage spaces: 1
Features
- Patio & porch: Porch
- Exterior features: Porch
Lot
- Size: 3,920 Square Feet
Details
- Parcel number: 25034J007400000000
Construction
Type & style
- Home type: SingleFamily
- Property subtype: Single Family Residence
Materials
- Frame
- Roof: Metal
Condition
- Year built: 1930
Utilities & green energy
- Sewer: Public Sewer
- Water: Public
Community & HOA
Community
- Security: Smoke Detector(s)
- Subdivision: Na
HOA
- Has HOA: No
Location
- Region: Dunbar
Financial & listing details
- Price per square foot: $76/sqft
- Tax assessed value: $49,200
- Annual tax amount: $147
- Date on market: 8/5/2026
- Cumulative days on market: 70 days
Estimated market value
Not available
Estimated sales range
Not available
$1,244/mo
Price history
| Date | Event | Price |
|---|---|---|
| 9/30/2026 | Price change | $74,000-11.9%$76/sqft |
Source:  KVBR #284857 Report a problem KVBR #284857 Report a problem | ||
| 8/19/2026 | Price change | $84,000-8.6%$86/sqft |
Source: KVBR #284857 Report a problem | ||
| 8/5/2026 | Listed for sale | $91,900$94/sqft |
Source: KVBR #284857 Report a problem | ||
Public tax history
| Year | Property taxes | Tax assessment |
|---|---|---|
| 2025 | $120 | $29,520 |
| 2024 | -- | $29,520 +4.9% |
| 2023 | -- | $28,140 +5.4% |
| 2022 | -- | $26,700 -0.7% |
| 2021 | -- | $26,880 |
| 2020 | -- | $26,880 |
| 2019 | $87 +12.5% | $26,880 |
| 2018 | $77 -0.2% | $26,880 |
| 2017 | $77 -3.5% | $26,880 -0.9% |
| 2016 | $80 | $27,120 |
| 2015 | $80 +6.3% | $27,120 +1.1% |
| 2014 | $75 +178% | $26,820 +12.9% |
| 2013 | $27 | $23,760 +5.9% |
| 2012 | $27 +21.2% | $22,440 +2.2% |
| 2011 | $22 -0.4% | $21,960 |
| 2010 | $22 -2.8% | $21,960 |
| 2009 | $23 | $21,960 +13.3% |
| 2008 | -- | $19,380 +6.6% |
| 2007 | -- | $18,180 |
| 2006 | -- | $18,180 |
| 2005 | $218 | $18,180 |
| 2004 | -- | $18,180 |
| 2003 | -- | $18,180 |
| 2002 | -- | $18,180 +17% |
| 2001 | -- | $15,540 |
Find assessor info on the county website
Monthly payment
Est. payment
Payment breakdown
Explore the cost of this home by adjusting the details. Changes won't be saved.Climate risks
Neighborhood: West Dunbar
Nearby schools
Schools provided by the listing agent
- Elementary: Dunbar
- Middle: Dunbar
- High: S. Charleston
Source: KVBR. This data may not be complete. We recommend contacting the local school district to confirm school assignments for this home.

Similar homes
- $65,0002 bd1 ba1.1k sqft1846 Roxalana Rd, Dunbar, WV 25064Auction
 Xome
Xome - $60,0004 bd2 ba1.3k sqft311 18th St, Dunbar, WV 25064For Sale
 MLS ID #284204, Drue Smith. KVBR
 - $99,0002 bd1 ba936 sqft1315 Moore Ave, Dunbar, WV 25064For Sale
 MLS ID #285129, Elizabeth Graham. KVBR
 - $74,9003 bd2 ba1.1k sqft202 Winfield Rd, Saint Albans, WV 25177For Sale
 MLS ID #285791, Jason Cavender. KVBR
