Skip main navigation
Sold for $820,000
  • $820,000

    205 Marston Mill Way, Alvaton, KY 42122

    4beds
    3,345sqft
    Single Family Residence
    Built in 2017
    1 Acres Lot
    $824,400 Zestimate®
    $245/sqft
    $4,405 Estimated rent

    Home value

    $824,400

    $767,000 - $882,000

    $4,405/mo

    Zestimate® history
    Loading
    Loading...

    Owner options

    List your home for rent

    $4,405/mo

    Rent Zestimate®

    Find your next renter with Zillow Rental Manager. Plus, with online applications, you can quickly screen prospective tenants – for free.

    Learn more

    $4,405/mo

    Rent Zestimate®

    Refinance and save

    $4,831/mo

    Est. payment

    Refinancing to a lower rate could help reduce your monthly payments and save thousands over the life of the loan.

    See today's rates

    $4,831/mo

    Est. payment

    Explore your selling options

    Work with a Zillow partner agent

    Leverage their expertise and Zillow's premium Showcase listings to get your home seen by more buyers.

    Get started

    List with your own agent

    Get your home in front of millions of buyers by listing it on Zillow.

    Learn how to do it

    Sell it yourself

    Take full control of how buyers see your home on Zillow by listing For Sale by Owner (FSBO).

    List your home

    What's special

    Family roomFire pitSolar lightsChef-inspired kitchenCustom homeOpen floor planCovered porch
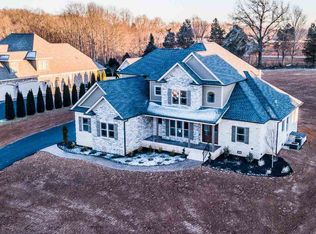
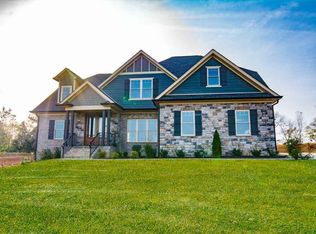
    Set on a full acre (+/-) in the sought-after September Lakes neighborhood, 205 Marston Mill Way is more than a 4-bedroom, 3.5-bath home, it’s a statement of luxury living. This 3,345 +/- sq ft custom home is truly one-of-a-kind! Inside, the open floor plan flows from a chef-inspired kitchen with soft-close cabinets, slide-out shelves, and a butler’s pantry to a hearth room and family room, each anchored by its own fireplace. The main-level primary suite is a private escape, while upstairs offers three additional bedrooms, a Jack-and-Jill bath, and a bonus room ready for your home theater, gym, or office. Outside, you’ll find the kind of backyard most people only dream about. The heated + cooled saltwater pool with diving rock is the centerpiece, surrounded by a stamped concrete patio and fire pit. The covered porch is perfect for slow afternoons, and when the sun goes down, solar lights glow across the yard, making the whole space feel alive. A 13-zone irrigation system keeps the landscaping looking sharp, and the 3-car garage has space for all your extras. From morning coffee to midnight swims, 205 Marston Mill Way is made for every moment. Step inside, dive in, and see why you’ll never want to leave.

    Zillow last checked:

    Listing updated:

    Listed by:

    Adam R Haley 270-772-0528,

    Haley Auctions and Realty

    Bought with:

    Stacey R Fergerson, 202605

    Coldwell Banker Legacy Group

    Source: RASK,MLS#: RA20254647MLS Logo

    Facts & features

    Interior

    Bedrooms & bathrooms
    • Bedrooms: 4
    • Bathrooms: 4
    • Full bathrooms: 3
    • Partial bathrooms: 1
    • Main level bathrooms: 2
    • Main level bedrooms: 1
    Rooms
    • Room types: Breakfast Area, Family Room, Formal Dining Room
    Primary bedroom
    • Level: Main
    • Area: 234
    • Dimensions: 18 x 13
    Bedroom 2
    • Level: Upper
    • Area: 186.48
    • Dimensions: 14.8 x 12.6
    Bedroom 3
    • Level: Upper
    • Area: 200
    • Dimensions: 16 x 12.5
    Bedroom 4
    • Level: Upper
    • Area: 200.2
    • Dimensions: 15.4 x 13
    Primary bathroom
    • Level: Main
    • Area: 104
    • Dimensions: 10.4 x 10
    Bathroom
    • Features: Double Vanity, Granite Counters, Separate Shower, Tub, Walk-In Closet(s)
    Dining room
    • Level: Main
    • Area: 181.25
    • Dimensions: 14.5 x 12.5
    Family room
    • Level: Upper
    • Area: 380.24
    • Dimensions: 19.6 x 19.4
    Kitchen
    • Features: Granite Counters, Pantry
    • Level: Main
    • Area: 233.6
    • Dimensions: 16 x 14.6
    Living room
    • Level: Main
    • Area: 415.16
    • Dimensions: 21.4 x 19.4
    Heating
    • Central, Propane
    Cooling
    • Central Air, Central Electric
    Appliances
    • Included: Dishwasher, Microwave, Range/Oven, Electric Range, Range Hood, Refrigerator, Propane Water Heater, Tankless Water Heater
    • Laundry: Laundry Room
    Features
    • Bookshelves, Cathedral Ceiling(s), Ceiling Fan(s), Walls (Dry Wall), Breakfast Room, Eat-in Kitchen, Formal Dining Room, Kitchen/Dining Combo
    • Flooring: Carpet, Hardwood, Tile
    • Windows: Thermo Pane Windows, Blinds
    • Basement: None,Crawl Space
    • Attic: Storage
    • Number of fireplaces: 1
    • Fireplace features: 1
    Interior area
    • Total structure area: 3,345
    • Total interior livable area: 3,345 sqft

    Property

    Parking
    • Total spaces: 3
    • Parking features: Attached, Garage Faces Side
    • Attached garage spaces: 3
    • Has uncovered spaces: Yes
    Accessibility
    • Accessibility features: 1st Floor Bathroom, Level Drive, Walk in Shower
    Features
    • Patio & porch: Covered Front Porch, Covered Patio, Porch
    • Exterior features: Concrete Walks, Lighting, Garden, Landscaping, Outdoor Lighting, Stamped Concrete Walks
    • Pool features: In Ground
    • Fencing: Back Yard
    • Body of water: None
    Lot
    • Size: 1 Acres
    • Features: Out of City Limits, Subdivided
    Details
    • Parcel number: 067A01A049

    Construction

    Type & style
    • Home type: SingleFamily
    • Architectural style: Traditional
    • Property subtype: Single Family Residence
    Materials
    • Brick Veneer, Stone
    • Roof: Dimensional
    Condition
    • New Construction
    • New construction: No
    • Year built: 2017

    Utilities & green energy

    • Sewer: Septic Tank
    • Water: County
    • Utilities for property: Electricity Available, Internet Cable

    Community & HOA

    Community
    • Features: Sidewalks
    • Security: Fire Alarm, Smoke Detector(s)
    • Subdivision: September Lakes
    HOA
    • Has HOA: Yes
    • Amenities included: None
    Location
    • Region: Alvaton

    Financial & listing details

    • Price per square foot: $245/sqft
    • Tax assessed value: $827,500
    • Annual tax amount: $7,088
    • Price range: $839.9K - $820K
    • Date on market: 8/12/2025

    Price history

    DateEventPrice
    2/10/2026Sold$820,000-2.4%$245/sqft
    Source: RASK #RA20254647 Report a problem
    12/30/2025Pending sale$839,900$251/sqft
    Source: RASK #RA20254647 Report a problem
    8/12/2025Listed for sale$839,900-5.6%$251/sqft
    Source: RASK #RA20254647 Report a problem
    9/26/2024Listing removed$889,900$266/sqft
    Source: RASK #RA20241527 Report a problem
    3/25/2024Price change$889,900-3.8%$266/sqft
    Source: RASK #RA20241527 Report a problem
    8/12/2022Pending sale$925,000$277/sqft
    Source: RASK #RA20222816 Report a problem
    8/4/2022Price change$925,000-5.1%$277/sqft
    Source: RASK #RA20222816 Report a problem
    7/18/2022Price change$975,000-7.1%$291/sqft
    Source: RASK #RA20222816 Report a problem
    7/7/2022Price change$1,050,000-8.7%$314/sqft
    Source: RASK #RA20222816 Report a problem
    6/23/2022Listed for sale$1,150,000$344/sqft
    Source: RASK #RA20222816 Report a problem

    Public tax history

    YearProperty taxesTax assessment
    2024$7,088 -0.8%$827,500
    2023$7,146 +53.6%$827,500 +43.9%
    2022$4,653 +0.4%$575,000
    2021$4,636 -0.4%$575,000
    2020$4,652 $575,000 +15%
    2019$4,652 +15.1%$500,000 +8.7%
    2018$4,042 $460,000 +666.7%
    2015-- $60,000
    2014-- --
    Find assessor info on the county website

    Neighborhood: 42122

    Nearby schools

    GreatSchools rating
    Schools provided by the listing agent
    • Elementary: Alvaton
    • Middle: Drakes Creek
    • High: Greenwood

    Source: RASK. This data may not be complete. We recommend contacting the local school district to confirm school assignments for this home.

    Get pre-qualified for a loan
    At Zillow Home Loans, we can pre-qualify you in as little as 5 minutes with no impact to your credit score.

    An equal housing lender. NMLS #10287.

    Sell for more on Zillow
    Get a Zillow Showcase℠ listing at no additional cost and you could sell for .
    $824,400
    2% more
    +$16,488
    With Zillow Showcase(estimated)
    $840,888