Skip main navigation
For sale
  • Price cut: $15K (6/12)
    $299,000

    205 Mason Dr, Kemp, TX 75143

    2beds
    1,600sqft
    : 
    Loading
    Get pre-qualified
    Single Family Residence
    Built in 1978
    1.21 Acres Lot
    $288,100 Zestimate®
    $187/sqft
    $-- HOA

    What's special

    Separate workshopMultiple outdoor entertaining areasDouble corner lotUnmatched lake viewsAbundant parking
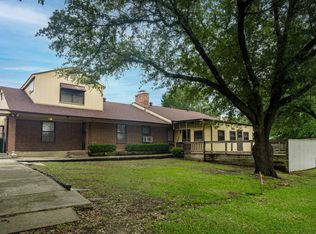
    Million-dollar views on a double corner lot with MOTIVATED SELLERS! Experience relaxed lakeside living at 205 Mason Dr. in Seven Points, Texas. Discover the comfort, modern updates, convenience, & stunning Cedar Creek Lake views this versatile, inviting property offers. The blend of charm, functionality, & flexibility makes it ideal for year-round living, weekend getaways, or a sought-after lake retreat just steps from the marina & in-town amenities. Thoughtful enhancements improve efficiency & comfort. Recent upgrades include a new class C roof installed June 2026, 2023 Renewal by Anderson windows with transferrable warranty, & enhanced insulation. The living room is anchored by a striking fireplace installed in 2024, creating a cozy atmosphere for relaxing evenings. The layout is designed for easy daily living & effortless entertaining. Step outside to embrace the lake lifestyle with peaceful views of Cedar Creek Lake. Enjoy unwinding in the 2022 hot tub or hosting gatherings in numerous outdoor living spaces tailored for relaxation & connection. This property stands out with abundant parking, entertaining areas, & workspace. Covered parking is available for your boat, RV, jet-skis, or vehicles, making lake access simple. An oversized concrete parking pad offers plenty of room for guests, trailers, or additional vehicles, so space is never an issue. A detached 19.6x19.6 carpeted studio with electricity is on the neighboring second lot. The second lot was previously approved to be divided into 2 lots, making the whole property 3 lots in 1. Whether you need a dedicated workspace, extra storage, or future expansion potential, this parcel delivers versatility & lasting value. With recent improvements, abundant parking capacity, a separate workshop, multiple outdoor entertaining areas, & unmatched lake views, this property offers a rare combination of convenience, lifestyle, space, & expansive potential in the growing Cedar Creek Lake community.
    113 days
    |
    221
    |
    11
    |

    Zillow last checked:

    Listing updated:

    Listed by:

    Katrina McCormick 0622667 972-836-9295,

    JPAR Dallas 972-836-9295

    Source: NTREIS,MLS#: 21216924

    Loading...

      Facts & features

      Interior

      Bedrooms & bathrooms
      • Bedrooms: 2
      • Bathrooms: 2
      • Full bathrooms: 2
      Primary bedroom
      • Features: Ceiling Fan(s), En Suite Bathroom
      • Level: First
      • Dimensions: 24 x 15
      Bedroom
      • Features: Ceiling Fan(s)
      • Level: First
      • Dimensions: 16 x 12
      Dining room
      • Level: First
      • Dimensions: 12 x 12
      Kitchen
      • Features: Breakfast Bar, Built-in Features, Eat-in Kitchen, Granite Counters, Kitchen Island, Stone Counters
      • Level: First
      • Dimensions: 8 x 12
      Living room
      • Level: First
      • Dimensions: 24 x 18
      Utility room
      • Features: Built-in Features, Linen Closet, Utility Room
      • Level: First
      • Dimensions: 12 x 6
      Workshop
      • Level: First
      • Dimensions: 19 x 19
      Heating
      • Electric, Fireplace(s)
      Cooling
      • Attic Fan, Central Air, Ceiling Fan(s), Electric
      Appliances
      • Included: Dishwasher, Electric Cooktop, Electric Oven, Microwave
      • Laundry: Electric Dryer Hookup
      Features
      • Built-in Features, Eat-in Kitchen, Granite Counters, High Speed Internet, Kitchen Island, Open Floorplan, Cable TV
      • Flooring: Ceramic Tile
      • Windows: Window Coverings
      • Has basement: No
      • Number of fireplaces: 1
      • Fireplace features: Wood Burning
      Interior area
      • Total interior livable area: 1,600 sqft
      Video & virtual tour

      Property

      Parking
      • Total spaces: 3
      • Parking features: Additional Parking, Concrete, Covered, Carport, Detached Carport, Door-Single, Driveway, Electric Gate, Garage, Garage Door Opener, Guest, Gated, Inside Entrance, Kitchen Level, Oversized, RV Carport, RV Gated, Garage Faces Side, Boat, RV Access/Parking
      • Attached garage spaces: 1
      • Carport spaces: 2
      • Covered spaces: 3
      Features
      • Levels: One
      • Stories: 1
      • Patio & porch: Front Porch, Other, Side Porch, Covered
      • Exterior features: Outdoor Living Area, Rain Gutters, Storage
      • Pool features: None
      • Fencing: Back Yard,Chain Link,Fenced,Full,Front Yard,Gate
      • Has view: Yes
      • View description: Water
      • Has water view: Yes
      Lot
      • Size: 1.21 Acres
      • Features: Acreage, Back Yard, Corner Lot, Lawn, Landscaped, Many Trees
      Details
      • Additional structures: Gazebo, RV/Boat Storage, Workshop
      • Parcel number: 36150001020089

      Construction

      Type & style
      • Home type: SingleFamily
      • Architectural style: Craftsman,Detached
      • Property subtype: Single Family Residence
      Materials
      • Board & Batten Siding, Brick
      • Foundation: Slab
      • Roof: Composition
      Condition
      • Year built: 1978

      Utilities & green energy

      • Utilities for property: Electricity Available, Electricity Connected, Municipal Utilities, Sewer Available, Water Available, Cable Available

      Community & HOA

      Community
      • Features: Boat Facilities, Lake, Marina
      • Security: Security System Owned, Security System
      • Subdivision: Nob Hill Sub
      HOA
      • Has HOA: No
      Location
      • Region: Kemp

      Financial & listing details

      • Price per square foot: $187/sqft
      • Tax assessed value: $329,977
      • Annual tax amount: $5,222
      • Date on market: 3/27/2026
      • Cumulative days on market: 114 days
      • Listing terms: Cash,Conventional,FHA,USDA Loan,VA Loan
      • Exclusions: curtains (blinds stay), all outdoor decor
      • Road surface type: Asphalt

        Estimated market value

        $288,100

        $274,000 - $303,000

        $1,864/mo

        Price history

        DateEventPrice
        6/12/2026Price change$299,000-4.8%$187/sqft
        Source: NTREIS #21216924 Report a problem
        3/27/2026Listed for sale$314,000+65.4%$196/sqft
        Source: NTREIS #21216924 Report a problem
        5/14/2020Sold--
        Source: GTARMLS #10120756 Report a problem
        5/9/2020Pending sale$189,900$119/sqft
        Source: Ebby Halliday Realtors #14317683 Report a problem
        5/6/2020Price change$189,900-2.6%$119/sqft
        Source: Ebby Halliday Realtors #14317683 Report a problem
        4/8/2020Listed for sale$194,900+25.7%$122/sqft
        Source: Ebby Halliday Realtors - Preston #91048 Report a problem
        2/14/2019Listing removed$155,000$97/sqft
        Source: Fern Real Estate #14013048 Report a problem
        1/30/2019Listed for sale$155,000+41.8%$97/sqft
        Source: Fern Real Estate #14013048 Report a problem
        9/2/2016Listing removed$109,300$68/sqft
        Source: Coldwell Banker American Dream Realty #O79831 Report a problem
        8/15/2016Pending sale$109,300$68/sqft
        Source: Coldwell Banker American Dream Realty #O79831 Report a problem
        8/5/2016Listed for sale$109,300$68/sqft
        Source: COLDWELL BANKER, AMER.DRM RLTY #79831 Report a problem

        Public tax history

        YearProperty taxesTax assessment
        2025$1,470 -6.7%$275,834 +10%
        2024$1,575 +7.5%$250,760 +10%
        2023$1,465 +68.8%$227,964 -11.9%
        2022$868 -70.4%$258,900
        2021$2,934 +350.5%--
        2020$651 -60.3%--
        2019$1,641 $115,970 +7.5%
        2018$1,641 0%$107,920 +1.9%
        2017$1,642 +83.1%$105,920 -18.4%
        2016$897 -5.7%$129,760
        2015$951 -9.8%$129,760 -3.8%
        2014$1,054 $134,930
        2013-- $134,930
        2012-- $134,930
        2011-- $134,930
        2010-- $134,930
        2009-- $134,930 +8.5%
        2008-- $124,350 +58.6%
        2007-- $78,400 +6.6%
        2006-- $73,580
        2005-- $73,580 -11.3%
        2004-- $82,910
        2003-- $82,910
        2002-- $82,910 -4.2%
        2001-- $86,510
        2000-- --
        1999-- --
        Find assessor info on the county website

        Monthly payment

        Est. payment

        Payment breakdown

        Explore the cost of this home by adjusting the details. Changes won't be saved.
        All calculations are estimates and provided by Zillow, Inc. for informational purposes only. Actual amounts may vary.
        HOA fees may include property taxes on listings classified as Co-Ops. Contact the listing agent and/or owner for fee details.
        Mortgage interest rates are dependent on a number of factors, including credit score, down payment, and repayment length. Interest rate data provided by Zillow Group Marketplace, Inc. as of 1/1/1970 from various mortgage lenders with which we have lead or other similar arrangements; the Estimated Payment is an average of those rates.
        See how much you could borrow to make a competitive offer.

        Climate risks

        Neighborhood: Seven Points

        Getting around

        17 / 100
        Car-Dependent
        25 / 100
        Somewhat Bikeable

        Nearby schools

        GreatSchools rating
        Schools provided by the listing agent
        • Elementary: Kemp
        • Middle: Kemp
        • High: Kemp
        • District: Kemp ISD

        Source: NTREIS. This data may not be complete. We recommend contacting the local school district to confirm school assignments for this home.

        A local agent can set up tours, give advice and negotiate with sellers.

        Browse local experts

        Similar homes