Discover unparalleled comfort and sophisticated living at this exquisite Georgetown residence, boasting 1742 square feet of meticulously designed space on a generous 0.16-acre lot. A welcoming facade of stone, stucco, and brick, complete with an attached garage and a well-maintained front yard, sets the stage for the elegance found within. This single-story home features a thoughtfully open floorplan, adorned with gleaming hardwood floors, crown molding, and recessed lighting throughout, creating an inviting and expansive atmosphere. The well-appointed kitchen is a culinary dream, showcasing dark cabinetry, lustrous granite countertops, a practical kitchen island, and modern stainless steel appliances including a dishwasher, microwave, and range. Natural light bathes the living spaces, enhanced by ceiling fans for optimal comfort, while rich wood flooring extends into every bedroom, providing a serene and adaptable interior. Both bathrooms are elegantly finished with tile flooring, featuring granite counters in one and stone counters with a double vanity in the other, along with a spacious walk-in shower. Step outside to an inviting backyard oasis featuring a covered patio, complete with a stone, wood-burning fireplace, perfect for year-round enjoyment and entertaining. The private, fenced yard offers ample space for outdoor relaxation, ensuring a tranquil retreat. When the weather isn't cooperating don't worry as the Generac generator will take care of you! This exceptional property seamlessly blends luxury, comfort, and functionality, creating an ideal haven for discerning homeowners in Georgetown.
Active under contract
$355,000
205 Mauldin St, Georgetown, TX 78628
3beds
1,742sqft
Single Family Residence
Built in 2016
6,851 Square Feet Lot
$-- Zestimate®
$204/sqft
$40/mo HOA
What's special
Attached garageGleaming hardwood floorsPrivate fenced yardRecessed lighting throughoutInviting backyard oasisThoughtfully open floorplanLustrous granite countertops
- 53 days
- 31
- 0
Likely to sell faster than
Zillow last checked:
Listing updated:
Listed by:
Cong Nguyen (512) 577-6258,
eXp Realty, LLC (888) 519-7431
Source: Unlock MLS,MLS#: 3164438
Facts & features
Interior
Bedrooms & bathrooms
- Bedrooms: 3
- Bathrooms: 2
- Full bathrooms: 2
- Main level bedrooms: 3
Primary bedroom
- Features: Ceiling Fan(s), High Ceilings, Separate Shower
- Level: Main
Primary bathroom
- Features: Quartz Counters, Double Vanity, Full Bath, High Ceilings, Separate Shower, Walk-in Shower
- Level: Main
Heating
- Central, Exhaust Fan, Fireplace(s), Natural Gas
Cooling
- Ceiling Fan(s), Central Air, Electric
Appliances
- Included: Dishwasher, Disposal, Exhaust Fan, Gas Range, Microwave, Free-Standing Gas Oven, Free-Standing Gas Range, Refrigerator, Stainless Steel Appliance(s), Vented Exhaust Fan, Gas Water Heater, Water Softener Owned
Features
- Breakfast Bar, Ceiling Fan(s), High Ceilings, Granite Counters, Double Vanity, Electric Dryer Hookup, Open Floorplan, Pantry, Primary Bedroom on Main, Recessed Lighting, Study/Home Office, Walk-In Closet(s)
- Flooring: Tile, Wood
- Windows: Blinds, Double Pane Windows, Low Emissivity Windows, Screens
- Number of fireplaces: 1
- Fireplace features: Free Standing, Gas Starter, Masonry, Outside, Wood Burning
Interior area
- Total interior livable area: 1,742 sqft
Property
Parking
- Total spaces: 2
- Parking features: Attached, Door-Single, Driveway, Garage, Garage Door Opener, Garage Faces Front
- Attached garage spaces: 2
Accessibility
- Accessibility features: Grip-Accessible Features, Hand Rails, Standby Generator
Features
- Levels: One
- Stories: 1
- Patio & porch: Covered, Front Porch, Patio
- Exterior features: Gutters Full
- Pool features: None
- Fencing: Full, Privacy, Wood
- View description: None
- Waterfront features: None
Lot
- Size: 6,851 Square Feet
- Features: Back Yard, Curbs, Level, Sprinkler - Automatic, Sprinkler - Back Yard, Sprinklers In Front, Sprinkler - In-ground, Trees-Medium (20 Ft - 40 Ft)
Details
- Additional structures: None
- Parcel number: 153330011F0014
- Special conditions: See Remarks,Estate
Construction
Type & style
- Home type: SingleFamily
- Property subtype: Single Family Residence
Materials
- Foundation: Slab
- Roof: Composition, Shingle
Condition
- Resale
- New construction: No
- Year built: 2016
Utilities & green energy
- Sewer: Public Sewer
- Water: Public
- Utilities for property: Electricity Connected, Natural Gas Connected, Phone Available, Underground Utilities, Water Connected
Community & HOA
Community
- Features: Cluster Mailbox, Common Grounds, Curbs, Pet Amenities, Pool, Sidewalks, Street Lights, Underground Utilities
- Subdivision: Morningstar
HOA
- Has HOA: Yes
- Services included: Common Area Maintenance
- HOA fee: $480 annually
- HOA name: Morningstar
Location
- Region: Georgetown
Financial & listing details
- Price per square foot: $204/sqft
- Tax assessed value: $382,770
- Annual tax amount: $9,234
- Date on market: 8/5/2026
- Listing terms: Cash,Committed Money,FHA,VA Loan
- Electric utility on property: Yes
Estimated market value
Not available
Estimated sales range
Not available
Not available
Price history
| Date | Event | Price |
|---|---|---|
| 8/30/2026 | Contingent | $355,000$204/sqft |
Source:  Unlock MLS #3164438 Report a problem Unlock MLS #3164438 Report a problem | ||
| 8/5/2026 | Listed for sale | $355,000$204/sqft |
Source: eXp Realty #ACT3164438 Report a problem | ||
Public tax history
| Year | Property taxes | Tax assessment |
|---|---|---|
| 2025 | $5,112 -13.7% | $382,770 +7% |
| 2024 | $5,926 +8.4% | $357,587 +10% |
| 2023 | $5,466 -20.7% | $325,079 +10% |
| 2022 | $6,888 +2.7% | $295,526 +10% |
| 2021 | $6,709 +5.6% | $268,660 +10% |
| 2020 | $6,355 -7.7% | $244,236 -4.4% |
| 2019 | $6,887 +0.6% | $255,380 +5% |
| 2018 | $6,843 | $243,230 0% |
| 2017 | -- | $243,286 |
Find assessor info on the county website
Monthly payment
Est. payment
Payment breakdown
Explore the cost of this home by adjusting the details. Changes won't be saved.Climate risks
Neighborhood: 78628
Nearby schools
Schools provided by the listing agent
- Elementary: Santa Rita
- Middle: Santa Rita Middle
- High: Legacy Ranch
- District: Liberty Hill ISD
Source: Unlock MLS. This data may not be complete. We recommend contacting the local school district to confirm school assignments for this home.
Similar homes
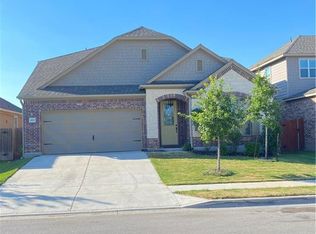
- $285,0003 bd2 ba1.2k sqft113 Mountain Valley St, Georgetown, TX 78628Active
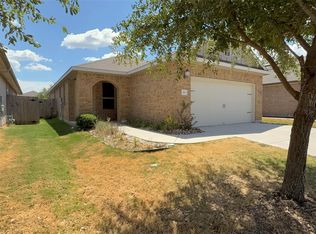
 MLS ID #1995047, Danielle Babin, Keller Williams Realty Lone St. Unlock MLS
 - $329,9993 bd2 ba1.8k sqft4413 Lobo Landing Ln, Georgetown, TX 78628Active
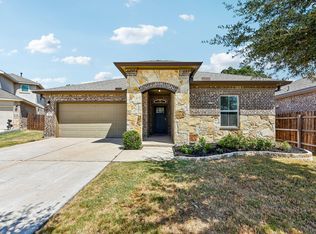 MLS ID #4738371, Jamie Fletcher, Real Estate Dragonfly, LLC. Unlock MLS
 - $399,9904 bd3 ba2k sqft244 Scenic Hills Cir, Georgetown, TX 78628Active
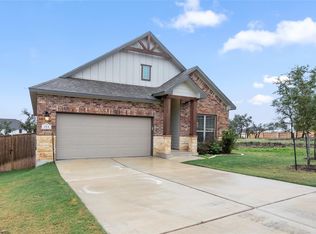 MLS ID #9343519, Shubha Sridhar, JBGoodwin REALTORS WC. Unlock MLS
 - $395,0003 bd3 ba1.9k sqft102 River Down Rd, Georgetown, TX 78628Active
 MLS ID #8330122, Grant Dean, Broadstone Realty LLC. Unlock MLS
 - $330,0002 bd2 ba1.4k sqft716 Kitty Hawk Rd, Georgetown, TX 78633ActiveMLS ID #4116209, Marty Kelly, Keller Williams Realty C. P.. Unlock MLS
- $340,0004 bd3 ba2.5k sqft133 Empress Tree Dr, Leander, TX 78641ActiveMLS ID #9335072, Rebekah Cummings, Keller Williams Realty. Unlock MLS
- $354,9993 bd2 ba1.5k sqft341 Coba St, Leander, TX 78641ActiveMLS ID #2578008, Geovanna Sanchez, Domain Realty, LLC. Unlock MLS
- $320,0004 bd3 ba2.2k sqft172 Housefinch Loop, Leander, TX 78641ActiveMLS ID #4828291, Cody Julian, Compass RE Texas, LLC. Unlock MLS
- $365,0004 bd2 ba1.9k sqft3233 Winding River Trl, Round Rock, TX 78681ActiveMLS ID #1452358, Wendy Papasan, Keller Williams Realty. Unlock MLS
- $334,9994 bd2 ba1.7k sqft108 Kleberg Ct, Georgetown, TX 78626ActiveMLS ID #7111430, Alan Foskey, LPT Realty LLC - Ascend Group. Unlock MLS
- $325,0003 bd2 ba1.8k sqft5928 Pescia St, Round Rock, TX 78665ActiveMLS ID #7106079, Kyle Pfaffe, T J Lewis Real Estate. Unlock MLS
- $399,9994 bd3 ba2.5k sqft121 Mountain Sage Loop, Liberty Hill, TX 78642ActiveMLS ID #5563492, Laura Stofle, Keller Williams Realty Lone St. Unlock MLS
- $330,0004 bd2 ba1.9k sqft229 Independence Ave, Liberty Hill, TX 78642ActiveMLS ID #5080181, Daniel Cavalheiro, Team Price Real Estate. Unlock MLS
- $329,9953 bd2 ba1.5k sqft249 Monument Hill Trl, Georgetown, TX 78633ActiveMLS ID #2429978, Len Johnson, Keller Williams Realty Lone St. Unlock MLS
- $309,9502 bd2 ba1.4k sqft307 Kickapoo Creek Ln, Georgetown, TX 78633ActiveMLS ID #8484449, Pokey Delwaide, ERA Brokers Consolidated. Unlock MLS
- $329,0003 bd3 ba2k sqft1120 La Conterra Blvd, Georgetown, TX 78626ActiveMLS ID #2381687, Michael Mechler, Douglas Elliman Real Estate. Unlock MLS
- $315,0003 bd2 ba1.6k sqft824 Tabernash Dr, Leander, TX 78641ActiveMLS ID #1181892, Kerry Redding, Allure Real Estate. Unlock MLS
- $475,0003 bd2 ba2.4k sqft31316 Kingsway Rd, Georgetown, TX 78628ActiveMLS ID #3341711, Kristin Hepp, Coldwell Banker Apex. Unlock MLS
- $314,9003 bd3 ba1.8k sqft308 Otto Ave, Georgetown, TX 78626ActiveMLS ID #7153907, Barbara Colvin, LPT Realty, LLC. Unlock MLS
- $373,9004 bd3 ba2k sqft1449 Weatherford Ln, Leander, TX 78641ActiveMLS ID #7801878, Kristopher McWhorter, Spyglass Realty. Unlock MLS
