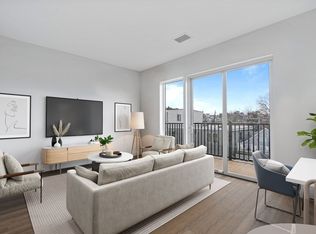
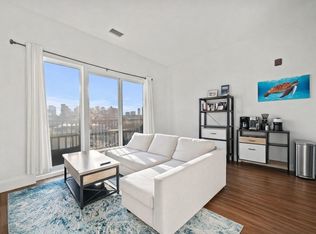
Incredible opportunity in Jeffries Point! Stunning, sunny west-facing one-bedroom condo with deeded garage parking, a private deck, and sweeping city views with gorgeous sunsets. The open-concept living space features hardwood floors and a sleek kitchen with white Silestone countertops, stainless steel LG appliances, and custom high-gloss white cabinetry. The spacious bedroom features a Juliette balcony with city skyline views. The oversized, spa-like bath is finished with Calacatta porcelain tile and a glass-enclosed shower. Additional highlights include in-unit laundry and central air. Built in 2022, this professionally managed, pet-friendly elevator building offers two expansive roof decks with panoramic harbor and Boston skyline views—among the best roof decks in East Boston—plus a fitness center, package room, and bike storage. Ideally located near Maverick Square and the Blue Line, with easy access to downtown Boston, Logan Airport, waterfront parks, and neighborhood dining.
For sale
$639,000
205 Maverick St #U308, Boston, MA 02128
1beds
696sqft
Condominium
Built in 2021
-- sqft lot
$623,900 Zestimate®
$918/sqft
$393/mo HOA
What's special
Central airGlass-enclosed showerPrivate deckIn-unit laundryCalacatta porcelain tileHardwood floorsOversized spa-like bath
- 4 days
- 44
- 5
Zillow last checked:
Listing updated:
Listed by:
Katie Gellenbeck 206-852-2256,
Engel & Volkers Boston 617-936-4194
Source: MLS PIN,MLS#: 73577581
Facts & features
Interior
Bedrooms & bathrooms
- Bedrooms: 1
- Bathrooms: 1
- Full bathrooms: 1
Living room
- Features: Balcony / Deck, Balcony - Exterior, Cable Hookup, Open Floorplan
Heating
- Central
Cooling
- Central Air
Appliances
- Included: ENERGY STAR Qualified Refrigerator, ENERGY STAR Qualified Dryer, ENERGY STAR Qualified Dishwasher, ENERGY STAR Qualified Washer, Range
- Laundry: In Unit
Features
- Has basement: No
- Has fireplace: No
Interior area
- Total structure area: 696
- Total interior livable area: 696 sqft
- Finished area above ground: 696
Property
Parking
- Total spaces: 1
- Parking features: Attached, Under, Garage Door Opener, Off Street, Deeded
- Attached garage spaces: 1
Features
- Entry location: Unit Placement(Back)
- Patio & porch: Deck - Roof, Deck - Composite
- Exterior features: Deck - Roof, Deck - Composite
- Has view: Yes
- View description: Water, Harbor
- Has water view: Yes
- Water view: Harbor,Water
- Waterfront features: Ocean, Beach Ownership(Public)
Details
- Zoning: RES
Construction
Type & style
- Home type: Condo
- Property subtype: Condominium
- Attached to another structure: Yes
Materials
- Stone
- Roof: Rubber
Condition
- Year built: 2021
Utilities & green energy
- Sewer: Public Sewer
- Water: Public
Community & HOA
Community
- Security: Intercom
HOA
- Amenities included: Elevator(s), Recreation Facilities, Fitness Center
- Services included: Water, Sewer, Insurance, Maintenance Structure, Maintenance Grounds, Snow Removal, Trash, Reserve Funds
- HOA fee: $393 monthly
Location
- Region: Boston
Financial & listing details
- Price per square foot: $918/sqft
- Tax assessed value: $550,600
- Annual tax amount: $2,529
- Date on market: 9/15/2026
Estimated market value
$623,900
$593,000 - $655,000
$3,004/mo
Price history
| Date | Event | Price |
|---|---|---|
| 9/15/2026 | Listed for sale | $639,000+7.4%$918/sqft |
Source: MLS PIN #73577581 Report a problem | ||
| 6/29/2026 | Listing removed | $595,000$855/sqft |
Source:  Engel & Volkers #73513808 Report a problem Engel & Volkers #73513808 Report a problem | ||
| 5/27/2026 | Price change | $595,000-0.7%$855/sqft |
Source: MLS PIN #73513808 Report a problem | ||
| 5/6/2026 | Listed for sale | $599,000$861/sqft |
Source: MLS PIN #73513808 Report a problem | ||
Public tax history
Tax history is unavailable.
Monthly payment
Est. payment
Payment breakdown
Explore the cost of this home by adjusting the details. Changes won't be saved.Climate risks
Neighborhood: East Boston
Nearby schools
Schools provided by the listing agent
- Elementary: Bps
- Middle: Bps
- High: Bps
Source: MLS PIN. This data may not be complete. We recommend contacting the local school district to confirm school assignments for this home.
- $--1 bd1 ba852 sqft205 Maverick St #PENTHOUSE 511, Boston, MA 02128Off Market

- $--2 bd1 ba872 sqft205 Maverick St #PENTHOUSE 513, Boston, MA 02128Off Market
- $480,300-- bd1 ba568 sqft205 Maverick St #PENTHOUSE 505, Boston, MA 02128Off Market
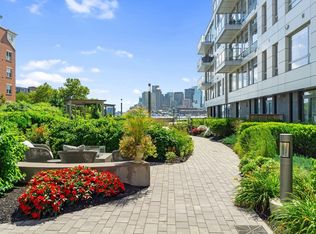
- $525,0001 bd1 ba566 sqft205 Maverick St PENTHOUSE 507, Boston, MA 02128Sold
Similar homes
- $640,0001 bd1 ba740 sqft99 Sumner St #210, Boston, MA 02128For Sale
 MLS ID #73576225, Jackie O Real Estate Team, Keller Williams Realty Boston-Metro | Back Bay. MLS PIN
 - $669,5002 bd2 ba866 sqft48 Chelsea St APT 1, East Boston, MA 02128For Sale
 MLS ID #73573492, Michael Lissack, VRG Massachusetts LLC. MLS PIN
 - $595,0002 bd1 ba716 sqft21 Lamson St #2, East Boston, MA 02128For Sale
 MLS ID #73572836, The Mazer Group, Compass. MLS PIN
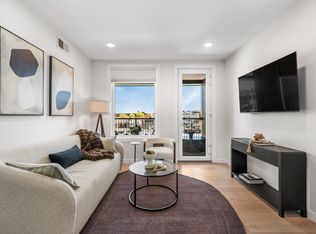
 - $539,0001 bd1 ba636 sqft22 Maverick St #304, Boston, MA 02128For Sale
 MLS ID #73573149, Elevated Boston Team, Elevated Realty, LLC. MLS PIN
