Skip main navigation
Off market
  • $2,219,300

    205 McLean Pl, Severna Park, MD 21146

    5beds
    6,067sqft
    SingleFamily
    Built in 2006
    0.68 Acres Lot
    $2,219,300 Zestimate®
    $366/sqft
    $6,184 Estimated rent

    Home value

    $2,219,300

    $2.04M - $2.42M

    $6,184/mo

    Zestimate® history
    Loading
    Loading...

    Owner options

    List your home for rent

    $6,184/mo

    Rent Zestimate®

    Find your next renter with Zillow Rental Manager. Plus, with online applications, you can quickly screen prospective tenants – for free.

    Learn more

    $6,184/mo

    Rent Zestimate®

    Refinance and save

    $13,236/mo

    Est. payment

    Refinancing to a lower rate could help reduce your monthly payments and save thousands over the life of the loan.

    See today's rates

    $13,236/mo

    Est. payment

    Explore your selling options

    Work with a Zillow partner agent

    Leverage their expertise and Zillow's premium Showcase listings to get your home seen by more buyers.

    Get started

    List with your own agent

    Get your home in front of millions of buyers by listing it on Zillow.

    Learn how to do it

    Sell it yourself

    Take full control of how buyers see your home on Zillow by listing For Sale by Owner (FSBO).

    List your home

    What's special

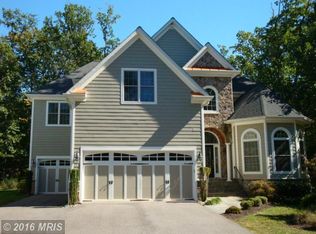
    Enjoy Water Views and private water access on Cattail Creek from this extraordinary 5 bedroom, 4.5 bath home with over 6000 sqft. of living space. Relax in the recently added and gorgeous Screened Porch with stone fireplace and soaring ceilings which flows out to the wrap around low maintenance Deck, Hot Tub, integrated bench and built-in grilling area for spectacular indoor/outdoor living. The almost 3/4 acre lot property also boasts a completely refurbished private pier with lighted walking path from the backyard to its Cattail Creek location. The waterfront area has been recently dredged, is fully rip rapped, has new boat lift and water/electrical. The 3 level home doesn't disappoint from the fully finished basement providing Game Room with wet bar, Exercise Room, Family Room, Bedroom and Full Bath, to the amazing Master suite with double sided gas fireplace, wet bar, sitting area, luxurious bedroom area and spa-like Master Bath. The main level flows seamlessly from the spacious foyer with curved staircase, bonus front room with gas fireplace, open dining area, Living Room with 2 story stone fireplace, into the well appointed Gourmet Kitchen with large island, eat-in area, granite counters, wet bar, large pantry, tons of cabinet and counter space and adjoins to the Sunroom with direct access to rear deck and screened porch; making entertaining a breeze! In addition to the wonderful Master, the upper level has 3 more bedrooms including another ensuite bedroom and 2 bedrooms with shared adjoining bathroom. Welcome Home!

    This property is off market, which means it's not currently listed for sale or rent on Zillow. This may be different from what's available on other websites or public sources.

    Facts & features

    Interior

    Bedrooms & bathrooms
    • Bedrooms: 5
    • Bathrooms: 5
    • Full bathrooms: 4
    • 1/2 bathrooms: 1
    Heating
    • Forced air
    Cooling
    • Central
    Appliances
    • Included: Dishwasher, Dryer, Freezer, Garbage disposal, Microwave, Refrigerator, Washer
    Features
    • Ceiling Fan(s), Kitchen Island, Window Treatments, Pantry, Recessed Lighting, Walk-In Closet(s), Dining Area, Eat-in Kitchen, Crown Molding, Carpet, Open Floorplan, Skylight(s), Wood Floors, Bar, Attic, Wet/Dry Bar, Wainscotting, Formal/Separate Dining Room, Master Bath(s), Combination Dining/Living, Breakfast Area, Upgraded Countertops, Kitchen - Table Space, Kitchen - Gourmet, Family Room Off Kitchen, Combination Kitchen/Dining, Curved Staircase, WhirlPool/HotTub, Combination Kitchen/Living, Double/Dual Staircase, Stall Shower, Wine Storage, Tub Shower, Additional Stairway
    • Flooring: Hardwood
    • Basement: Finished
    • Has fireplace: Yes
    Interior area
    • Total interior livable area: 6,067 sqft
    • Finished area below ground: 1485

    Property

    Parking
    • Total spaces: 4
    • Parking features: Garage - Attached
    Features
    • Exterior features: Stone, Vinyl
    • Has spa: Yes
    • On waterfront: Yes
    Lot
    • Size: 0.68 Acres
    Details
    • Parcel number: 0352090215226
    • Special conditions: Standard

    Construction

    Type & style
    • Home type: SingleFamily
    • Architectural style: Conventional
    Materials
    • Foundation: Piers
    • Roof: Shake / Shingle
    Condition
    • Year built: 2006

    Community & HOA

    HOA
    • Has HOA: Yes
    • HOA fee: $4 monthly
    Location
    • Region: Severna Park

    Financial & listing details

    • Price per square foot: $366/sqft
    • Tax assessed value: $1,573,100
    • Annual tax amount: $15,250

    Price history

    DateEventPrice
    7/31/2020Listed for sale$1,550,000+10.7%$255/sqft
    Source: Compass (Urban Compass Inc) #MDAA441690 Report a problem
    10/5/2011Sold$1,400,000-6.6%$231/sqft
    Source: Public Record Report a problem
    10/27/2010Listing removed$1,499,000$247/sqft
    Source: iseemedia #AA7143774 Report a problem
    10/21/2009Price change$1,499,000-0.1%$247/sqft
    Source: Century 21 The Real Estate Centre #AA7143774 Report a problem
    10/16/2009Price change$1,499,999-11.2%$247/sqft
    Source: Century 21 The Real Estate Centre #AA7143774 Report a problem
    9/2/2009Listed for sale$1,689,900$279/sqft
    Source: Century 21 The Real Estate Centre #AA7143774 Report a problem

    Public tax history

    YearProperty taxesTax assessment
    2025$15,250 -2.7%$1,573,100 +9.9%
    2024$15,677 +4.3%$1,431,700 +4%
    2023$15,035 +8.8%$1,376,833 +4.2%
    2022$13,815 +4.3%$1,321,967 +4.3%
    2021$13,241 +3.1%$1,267,100 +3.2%
    2020$12,842 +3.2%$1,227,700 -3.1%
    2019$12,442 +6.8%$1,267,100 +10.3%
    2018$11,650 +10641.1%$1,148,900 +1.5%
    2017$108 $1,131,867 +1.5%
    2016$108 $1,114,833 +1.6%
    2015$108 $1,097,800
    2014-- $1,097,800
    2013-- $1,097,800 -0.6%
    2012-- $1,104,900
    2011-- $1,104,900 -14.9%
    2010-- $1,297,700 +0.9%
    2009-- $1,286,000 +13.2%
    2008-- $1,135,832 +15.2%
    2007-- $985,896 +134.4%
    2006-- $420,530 +24.7%
    2005-- $337,196 +32.8%
    2004-- $253,863 +48.9%
    2003-- $170,530 -0.1%
    2002-- $170,650
    Find assessor info on the county website

    Neighborhood: 21146

    Nearby schools

    GreatSchools rating
    Schools provided by the listing agent
    • Elementary: FOLGER MCKINSEY
    • Middle: SEVERNA PARK
    • High: SEVERNA PARK
    • District: ANNE ARUNDEL COUNTY PUBLIC SCHOOLS

    Source: The MLS. This data may not be complete. We recommend contacting the local school district to confirm school assignments for this home.

    Get a cash offer in 3 minutes
    Find out how much your home could sell for in as little as 3 minutes with a no-obligation cash offer.
    Estimated market value
    $2,219,300
    Get a cash offer in 3 minutes
    Find out how much your home could sell for in as little as 3 minutes with a no-obligation cash offer.
    Estimated market value
    $2,219,300