Set on a full, rare one-acre lot in the heart of McKinney, this exceptional property offers the space and freedom rarely found in today’s market. Blending modern comfort with a peaceful, nature-inspired setting, this beautifully updated home delivers a seamless balance of function and style. Whether you're hosting guests under the expansive covered patio, grilling beneath Texas skies, or simply enjoying the open views and quiet surroundings, the land itself is the star — offering room to breathe, grow, and create. Inside, the well-designed floor plan features a spacious first-floor primary suite with a large en suite bath, a private office, a dedicated media room, formal dining, and an upstairs flex space ideal for a game room or second living area. The layout encourages both connection and retreat, all within the tranquil backdrop of your own private acre. With city conveniences just minutes away and no other property quite like it, this home redefines everyday living with a rare combination of indoor elegance and outdoor freedom.
Sold
Price Unknown
205 Meadow Crossing Dr, McKinney, TX 75071
3beds
2,591sqft
Single Family Residence
Built in 2014
1 Acres Lot
$536,100 Zestimate®
$--/sqft
$3,091 Estimated rent
Home value
$536,100
$504,000 - $568,000
$3,091/mo
Zestimate® history
Owner options
List your home for rent
$3,091/mo
Rent Zestimate®
Find your next renter with Zillow Rental Manager. Plus, with online applications, you can quickly screen prospective tenants – for free.
$3,091/mo
Rent Zestimate®
Refinance and save
$300/mo
Est. payment
Refinancing to a lower rate could help reduce your monthly payments and save thousands over the life of the loan.
$300/mo
Est. payment
Explore your selling options
Work with a Zillow partner agent
Leverage their expertise and Zillow's premium Showcase listings to get your home seen by more buyers.
Get startedList with your own agent
Get your home in front of millions of buyers by listing it on Zillow.
Learn how to do itSell it yourself
Take full control of how buyers see your home on Zillow by listing For Sale by Owner (FSBO).
List your homeWhat's special
Modern comfortFull rare one-acre lotIndoor eleganceOutdoor freedomPrivate officeSpacious first-floor primary suiteWell-designed floor plan
Zillow last checked:
Listing updated:
Listed by:
Mo Karim 0696131 214-228-3586,
Prestigious Homes 214-228-3586
Bought with:
Camille Hughes
Better Homes and Gardens Real
Source: NTREIS,MLS#: 20938901
Facts & features
Interior
Bedrooms & bathrooms
- Bedrooms: 3
- Bathrooms: 3
- Full bathrooms: 2
- 1/2 bathrooms: 1
Primary bedroom
- Features: Closet Cabinetry, Ceiling Fan(s), Dual Sinks, Double Vanity, En Suite Bathroom, Garden Tub/Roman Tub, Separate Shower, Walk-In Closet(s)
- Level: First
- Dimensions: 0 x 0
Bedroom
- Features: Walk-In Closet(s)
- Level: Second
- Dimensions: 0 x 0
Bedroom
- Features: Walk-In Closet(s)
- Level: Second
- Dimensions: 0 x 0
Primary bathroom
- Features: Closet Cabinetry, Dual Sinks, En Suite Bathroom, Granite Counters, Garden Tub/Roman Tub, Sink, Separate Shower
- Level: First
- Dimensions: 0 x 0
Dining room
- Level: First
- Dimensions: 0 x 0
Other
- Features: Dual Sinks, Garden Tub/Roman Tub, Stone Counters
- Level: Second
- Dimensions: 0 x 0
Game room
- Features: Ceiling Fan(s)
- Level: Second
- Dimensions: 0 x 0
Half bath
- Level: First
- Dimensions: 0 x 0
Kitchen
- Features: Eat-in Kitchen, Granite Counters, Kitchen Island, Pantry, Stone Counters
- Level: First
- Dimensions: 0 x 0
Laundry
- Level: First
- Dimensions: 0 x 0
Living room
- Features: Ceiling Fan(s), Fireplace
- Level: First
- Dimensions: 0 x 0
Media room
- Level: Second
- Dimensions: 0 x 0
Office
- Features: Ceiling Fan(s)
- Level: First
- Dimensions: 0 x 0
Heating
- Central, Electric
Cooling
- Central Air, Ceiling Fan(s), Electric
Appliances
- Included: Dishwasher, Electric Oven, Electric Range, Electric Water Heater, Disposal, Microwave
- Laundry: Common Area, Washer Hookup, Electric Dryer Hookup, Laundry in Utility Room
Features
- Cathedral Ceiling(s), Decorative/Designer Lighting Fixtures, Eat-in Kitchen, Granite Counters, High Speed Internet, Kitchen Island, Open Floorplan, Walk-In Closet(s)
- Flooring: Carpet, Hardwood, Tile
- Has basement: No
- Number of fireplaces: 1
- Fireplace features: Living Room, Masonry, Wood Burning
Interior area
- Total interior livable area: 2,591 sqft
Property
Parking
- Total spaces: 4
- Parking features: Asphalt, Concrete, Door-Single, Garage Faces Front, Garage, Garage Door Opener, On Site, On Street
- Attached garage spaces: 2
- Carport spaces: 2
- Covered spaces: 4
- Has uncovered spaces: Yes
Features
- Levels: Two
- Stories: 2
- Patio & porch: Awning(s), Covered
- Exterior features: Awning(s), Built-in Barbecue, Barbecue, Gas Grill, Lighting, Outdoor Grill, Private Yard, Rain Gutters
- Pool features: None
- Fencing: Wrought Iron
Lot
- Size: 1 Acres
- Features: Acreage, Back Yard, Interior Lot, Lawn, Landscaped, Subdivision, Few Trees
- Residential vegetation: Grassed
Details
- Parcel number: R960600A02601
Construction
Type & style
- Home type: SingleFamily
- Architectural style: Detached
- Property subtype: Single Family Residence
Materials
- Brick, Cedar, Concrete, Wood Siding
- Foundation: Slab
Condition
- Year built: 2014
Utilities & green energy
- Sewer: Aerobic Septic
- Utilities for property: Electricity Connected, Septic Available
Community & HOA
Community
- Security: Carbon Monoxide Detector(s), Smoke Detector(s)
- Subdivision: Mckinney Meadows Ph I
HOA
- Has HOA: Yes
- Services included: Association Management
- HOA fee: $300 annually
- HOA name: Gulf Proff. Propperty Mgmt
- HOA phone: 469-600-5080
Location
- Region: Mckinney
Financial & listing details
- Tax assessed value: $621,970
- Annual tax amount: $7,589
- Date on market: 5/16/2025
- Cumulative days on market: 40 days
- Listing terms: Cash,Conventional,FHA,Texas Vet,VA Loan
- Electric utility on property: Yes
Price history
| Date | Event | Price |
|---|---|---|
| 7/25/2025 | Sold | -- |
Source: NTREIS #20938901 Report a problem | ||
| 7/2/2025 | Pending sale | $575,000$222/sqft |
Source: NTREIS #20938901 Report a problem | ||
| 6/26/2025 | Contingent | $575,000$222/sqft |
Source: NTREIS #20938901 Report a problem | ||
| 6/9/2025 | Price change | $575,000-3.4%$222/sqft |
Source: NTREIS #20938901 Report a problem | ||
| 5/29/2025 | Price change | $595,000-0.7%$230/sqft |
Source: NTREIS #20938901 Report a problem | ||
| 5/16/2025 | Listed for sale | $599,000$231/sqft |
Source: NTREIS #20938901 Report a problem | ||
Public tax history
| Year | Property taxes | Tax assessment |
|---|---|---|
| 2025 | $6,314 +2.2% | $561,851 +10% |
| 2024 | $6,178 +12.3% | $510,774 +10% |
| 2023 | $5,503 | $464,340 +10% |
| 2022 | -- | $422,127 +10% |
| 2021 | $6,159 +10.2% | $383,752 +10% |
| 2020 | $5,589 -7% | $348,865 -1.1% |
| 2019 | $6,012 -1.5% | $352,916 +4% |
| 2018 | $6,105 +13.9% | $339,409 +8% |
| 2017 | $5,361 | $314,218 +0.8% |
| 2016 | $5,361 +1212.2% | $311,797 +15.7% |
| 2015 | $409 | $269,573 +1125.3% |
| 2014 | $409 | $22,000 |
Find assessor info on the county website
Neighborhood: 75071
Nearby homes
- $623,4004 bd3 ba2.5k sqft125 Meadow Crossing Dr, McKinney, TX 75071Off Market
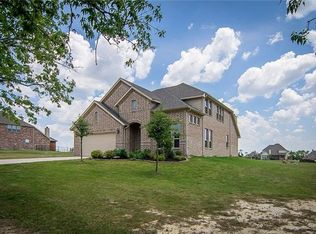
- $--4 bd3 ba2.5k sqft211 Meadow Crossing Dr, McKinney, TX 75071Sold

- $557,2003 bd3 ba2.4k sqft117 Meadow Crossing Dr, McKinney, TX 75071Off Market

- $589,0004 bd4 ba2.5k sqft126 Meadow View Dr, McKinney, TX 75071Off Market
- $649,0004 bd2 ba3.4k sqft219 Meadow Crossing Dr, McKinney, TX 75071Off Market
- $686,5004 bd4 ba3.5k sqft7809 Stiff Point Cir, McKinney, TX 75071Off Market
- $--3 bd2 ba1.9k sqft204 Meadow View Dr, McKinney, TX 75071Sold
- $673,4004 bd2 ba3.4k sqft118 Meadow View Dr, McKinney, TX 75071Off Market
Nearby schools
GreatSchools rating
- 8/10Sumeer ElementaryGrades: K-5Distance: 2 mi
- 9/10Melissa Middle SchoolGrades: 6-8Distance: 4.7 mi
- 8/10Melissa High SchoolGrades: 9-12Distance: 3.1 mi
Schools provided by the listing agent
- Elementary: Sumeer
- Middle: Melissa
- High: Melissa
- District: Melissa ISD
Source: NTREIS. This data may not be complete. We recommend contacting the local school district to confirm school assignments for this home.
Get a cash offer in 3 minutes
Find out how much your home could sell for in as little as 3 minutes with a no-obligation cash offer.
Estimated market value
$536,100
Get a cash offer in 3 minutes
Find out how much your home could sell for in as little as 3 minutes with a no-obligation cash offer.
Estimated market value
$536,100
- Texas
- Collin County
- McKinney
- 75071
- 205 Meadow Crossing Dr
Nearby cities
Nearby neighborhoods
Nearby zip codes
Other McKinney Topics
