Skip main navigation
Sold
  • Price Unknown

    205 Meadow Gate Dr, Lafayette, LA 70508

    3beds
    1,467sqft
    Single Family Residence
    Built in 2018
    7,840 Square Feet Lot
    $264,400 Zestimate®
    $--/sqft
    $1,971 Estimated rent

    Home value

    $264,400

    $251,000 - $278,000

    $1,971/mo

    Zestimate® history
    Loading
    Loading...

    Owner options

    List your home for rent

    $1,971/mo

    Rent Zestimate®

    Find your next renter with Zillow Rental Manager. Plus, with online applications, you can quickly screen prospective tenants – for free.

    Learn more

    $1,971/mo

    Rent Zestimate®

    Refinance and save

    $350/mo

    Est. payment

    Refinancing to a lower rate could help reduce your monthly payments and save thousands over the life of the loan.

    See today's rates

    $350/mo

    Est. payment

    Explore your selling options

    Work with a Zillow partner agent

    Leverage their expertise and Zillow's premium Showcase listings to get your home seen by more buyers.

    Get started

    List with your own agent

    Get your home in front of millions of buyers by listing it on Zillow.

    Learn how to do it

    Sell it yourself

    Take full control of how buyers see your home on Zillow by listing For Sale by Owner (FSBO).

    List your home

    What's special

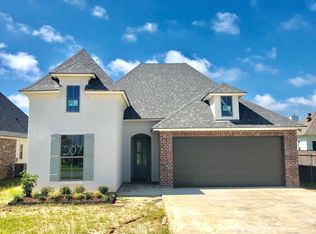
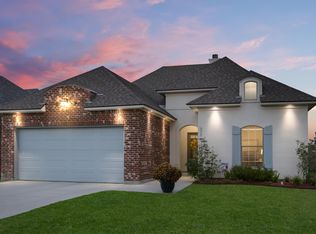
    Lovely home in great location that is MOVE IN READY!! This home is located in the highly sought-after Milton/Southside school district. This 3 bedroom, 2 bath home offers an open floor plan with tons of natural light, wood burning fireplace, custom crown molding, high ceilings and beautiful wood laminate/tile floors (no carpet). Spacious master retreat with tray ceiling, large walk-in closet, granite double vanity, soaker tub, and separate shower. Stunning kitchen with stainless appliances, granite counter tops/tile back splash and pantry. Also offers a butler's pantry with additional storage and a new, wine/beverage cooler. The dining room features custom plantation shutters. Front yard includes professional landscape and lighting. 2 car garage with storage room. End your day relaxing on the covered back patio with a beautiful sunset view! Call us to schedule a visit to view this home in this family-friendly and attractive neighborhood.

    Zillow last checked:

    Listing updated:

    Listed by:

    Lawayne Sieferman,

    Spectrum Real Estate,

    Frank Brown,

    Spectrum Real Estate

    Bought with:

    Tammy Cormier, 995684951

    Century 21 Action Realty

    Source: ROAM MLS,MLS#: 24009500MLS Logo

    Facts & features

    Interior

    Bedrooms & bathrooms
    • Bedrooms: 3
    • Bathrooms: 2
    • Full bathrooms: 2
    Primary bedroom
    • Level: First
    • Area: 195 Square Feet
    • Dimensions: 15 x 13
    Bedroom
    • Level: First
    • Area: 110 Square Feet
    • Dimensions: 10 x 11
    Bedroom
    • Level: First
    • Area: 110 Square Feet
    • Dimensions: 10 x 11
    Primary bathroom
    • Level: First
    • Area: 99 Square Feet
    • Dimensions: 11 x 9
    Bathroom
    • Level: First
    • Area: 60 Square Feet
    • Dimensions: 12 x 5
    Dining room
    • Level: First
    • Area: 63 Square Feet
    • Dimensions: 9 x 7
    Laundry
    • Level: First
    • Area: 42 Square Feet
    • Dimensions: 7 x 6
    Living room
    • Level: First
    • Area: 323 Square Feet
    • Dimensions: 19 x 17
    Other
    • Description: Master Closet
    • Level: First
    • Area: 90 Square Feet
    • Dimensions: 15 x 6
    Other
    • Description: Garage
    • Level: First
    • Area: 540 Square Feet
    • Dimensions: 27 x 20
    Other
    • Description: Butler
    • Level: First
    • Area: 36 Square Feet
    • Dimensions: 6 x 6
    Heating
    • Central
    Cooling
    • Central Air, Ceiling Fan(s)
    Appliances
    • Included: Disposal, Dishwasher, Electric Range, Microwave, Other, Electric Stove Connection, Plumbed For Ice Maker
    • Laundry: Electric Dryer Hookup, Washer Hookup
    Features
    • Double Vanity, Walk-In Closet(s), High Ceilings, Separate Shower, Varied Ceiling Heights, Standalone Tub, Vaulted Ceiling(s), Crown Molding, Garden Tub
    • Flooring: Laminate, Tile, Wood
    • Windows: Double Pane Windows, Window Treatments
    • Number of fireplaces: 1
    • Fireplace features: Wood Burning, Outside
    Interior area
    • Total interior livable area: 1,467 sqft

    Property

    Parking
    • Total spaces: 2
    • Parking features: Garage Door Opener, Garage Faces Front
    • Garage spaces: 2
    Features
    • Levels: One
    • Stories: 1
    • Exterior features: Lighting
    • Fencing: Privacy,Wood
    • On waterfront: Yes
    • Waterfront features: Lake Front, Pond, Walk To Water
    Lot
    • Size: 7,840 Square Feet
    • Dimensions: 55.89 x 135.02 x 55.83 x 154.58
    • Features: Landscaped, Level
    Details
    • Additional structures: Shed(s), Storage
    • Parcel number: 6154616
    • Special conditions: Standard

    Construction

    Type & style
    • Home type: SingleFamily
    • Architectural style: Creole,French Provincial
    • Property subtype: Single Family Residence
    Materials
    • Brick, Frame, HardiPlank Type, Stucco
    • Foundation: Slab
    • Roof: Composition
    Condition
    • Year built: 2018
    Details
    • Builder model: French; New Orleans
    • Builder name: Shivers Brothers Construction, LLC

    Utilities & green energy

    • Sewer: Community Sewer
    • Water: Public
    • Utilities for property: Cable Available, Fiber Available

    Community & HOA

    Community
    • Security: Carbon Monoxide Detector(s), Smoke Detector(s), Security System Owned
    • Subdivision: Sawgrass Park
    HOA
    • Has HOA: Yes
    • Services included: Maintenance Grounds, Management
    • HOA fee: $350 annually
    Location
    • Region: Lafayette

    Financial & listing details

    • Tax assessed value: $233,450
    • Annual tax amount: $2,061
    • Date on market: 10/9/2024
    • Listing terms: Cash,Conventional
    • Road surface type: Paved

    Price history

    DateEventPrice
    10/21/2024Sold--
    Source: ROAM MLS #24009500 Report a problem
    10/17/2024Pending sale$262,500$179/sqft
    Source: RAA #24009500 Report a problem
    10/9/2024Listed for sale$262,500+24.8%$179/sqft
    Source: RAA #24009500 Report a problem
    8/1/2018Sold--
    Source: ROAM MLS #18000694 Report a problem
    6/1/2018Pending sale$210,300$143/sqft
    Source: RE/MAX Acadiana #18000694 Report a problem
    3/1/2018Listed for sale$210,300$143/sqft
    Source: RE/MAX Acadiana #18000694 Report a problem

    Public tax history

    YearProperty taxesTax assessment
    2025$2,061 +0%$23,345
    2024$2,061 +11.5%$23,345 +11.2%
    2023$1,848 0%$20,997
    2022$1,849 -0.4%$20,997
    2021$1,857 +0.1%$20,997
    2020$1,855 +5.2%$20,997
    2019$1,763 +585%$20,997 +599.9%
    2018$257 +43%$3,000 +42.9%
    2017$180 $2,100 -6.7%
    2015$180 $2,250
    Find assessor info on the county website

    Neighborhood: 70508

    Nearby schools

    GreatSchools rating
    Schools provided by the listing agent
    • Elementary: Milton
    • Middle: Milton
    • High: Southside

    Source: ROAM MLS. This data may not be complete. We recommend contacting the local school district to confirm school assignments for this home.

    Sell for more on Zillow
    Get a Zillow Showcase℠ listing at no additional cost and you could sell for .
    $264,400
    2% more
    +$5,288
    With Zillow Showcase(estimated)

    $269,688

    Sell for more on Zillow
    Get a Zillow Showcase℠ listing at no additional cost and you could sell for .
    $264,400
    2% more
    +$5,288
    With Zillow Showcase(estimated)

    $269,688