Welcome to this Fabulous 55+ Community detached Villa. Looking for a place where you can kick back, relax, and enjoy the good life? Welcome to what might just be the best porch in the neighborhood, seriously, even the neighbors say so! With western exposure, a cool breeze, and plenty of space for morning coffee or evening wine, this porch has hosted many happy hours and cozy meals. Inside, this 3-bedroom, 3-bath beauty has all the features you’re looking for, plus a few surprises! The open floor plan flows right into a stylish kitchen with stainless steel appliances and granite countertops, perfect for cooking up a storm or hosting family and friends. The four-seasons room lets you enjoy the sunshine year-round, and with wood floors throughout, plantation shutters, and crown molding, the whole place feels warm, inviting, and just the right amount of comfort.
More things to love: No steps into the home; Spacious primary suite with walk-in closet and includes a Tub and wheelchair-accessible shower; Two laundry rooms—one on the main floor, one downstairs; Fully finished lower level with caregiver/in-law quarters; Chair lift to the lower level for easy access; New roof in 2025; Located in a vibrant 55+ community with tons of social events at the clubhouse; This home is built for comfort and connection. Whether you’re sipping sweet tea on the porch or hosting dinner in the open-concept kitchen, this home makes it easy to enjoy every moment.
Closed
Listed by: RedKey Realty Leaders • Klaus Bank • Contact: 314-920-3986
Bought with: Coldwell Banker Realty - Gundaker
Price Unknown
205 Meadows Of Wildwood Blvd, Grover, MO 63040
3beds
3,218sqft
Single Family Residence
Built in 2006
6,098 Square Feet Lot
$598,900 Zestimate®
$--/sqft
$3,117 Estimated rent
Home value
$598,900
$551,000 - $647,000
$3,117/mo
Zestimate® history
Owner options
List your home for rent
$3,117/mo
Rent Zestimate®
Find your next renter with Zillow Rental Manager. Plus, with online applications, you can quickly screen prospective tenants – for free.
$3,117/mo
Rent Zestimate®
Refinance and save
$325/mo
Est. payment
Refinancing to a lower rate could help reduce your monthly payments and save thousands over the life of the loan.
$325/mo
Est. payment
Explore your selling options
Work with a Zillow partner agent
Leverage their expertise and Zillow's premium Showcase listings to get your home seen by more buyers.
Get startedList with your own agent
Get your home in front of millions of buyers by listing it on Zillow.
Learn how to do itSell it yourself
Take full control of how buyers see your home on Zillow by listing For Sale by Owner (FSBO).
List your homeWhat's special
Four-seasons roomTwo laundry roomsOpen floor planCrown moldingPlantation shuttersWestern exposure
Zillow last checked:
Listing updated:
Listed by:
Klaus Bank 314-920-3986,
RedKey Realty Leaders,
Jenni M Green 314-346-1972,
RedKey Realty Leaders
Bought with:
Gillette Webb, 1999086802
Coldwell Banker Realty - Gundaker
Source: MARIS,MLS#: 25055225 Originating MLS: St. Louis Association of REALTORS
Originating MLS: St. Louis Association of REALTORSFacts & features
Interior
Bedrooms & bathrooms
- Bedrooms: 3
- Bathrooms: 3
- Full bathrooms: 3
- Main level bathrooms: 2
- Main level bedrooms: 2
Primary bedroom
- Features: Floor Covering: Wood
- Level: Main
- Area: 224
- Dimensions: 16x14
Primary bathroom
- Features: Floor Covering: Ceramic Tile
- Level: Main
- Area: 72
- Dimensions: 9x8
Bathroom 2
- Features: Floor Covering: Carpeting
- Level: Main
- Area: 156
- Dimensions: 13x12
Bathroom 2
- Features: Floor Covering: Ceramic Tile
- Level: Main
- Area: 35
- Dimensions: 7x5
Bathroom 3
- Features: Floor Covering: Carpeting
- Level: Lower
- Area: 195
- Dimensions: 15x13
Bathroom 3
- Features: Floor Covering: Laminate
- Level: Lower
- Area: 40
- Dimensions: 8x5
Dining room
- Features: Floor Covering: Carpeting
- Level: Main
- Area: 168
- Dimensions: 14x12
Dining room
- Description: 2nd Kitchen and Dining Area
- Features: Floor Covering: Wood
- Level: Lower
- Area: 220
- Dimensions: 20x11
Great room
- Features: Floor Covering: Wood
- Level: Main
- Area: 304
- Dimensions: 19x16
Kitchen
- Features: Floor Covering: Ceramic Tile
- Level: Main
- Area: 171
- Dimensions: 19x9
Living room
- Features: Floor Covering: Wood
- Level: Main
- Area: 154
- Dimensions: 14x11
Living room
- Features: Floor Covering: Carpeting
- Level: Lower
- Area: 320
- Dimensions: 20x16
Sitting room
- Description: Four Season Room with Full Windows
- Features: Floor Covering: Carpeting
- Level: Main
- Area: 99
- Dimensions: 11x9
Heating
- Natural Gas
Cooling
- Ceiling Fan(s), Central Air, Electric
Appliances
- Included: Electric Cooktop, Dishwasher, Disposal, Microwave, Electric Oven, Gas Water Heater
- Laundry: In Basement, Electric Dryer Hookup, Inside, Laundry Room, Lower Level, Main Level, Multiple Locations, Washer Hookup
Features
- Breakfast Bar, Ceiling Fan(s), Eat-in Kitchen, Entrance Foyer, Granite Counters, High Ceilings, High Speed Internet, In-Law Floorplan, Kitchen Island, Open Floorplan, Master Downstairs, Recessed Lighting, Shower, Smart Thermostat, Soaking Tub, Storage, Tub, Walk-In Closet(s)
- Flooring: Carpet, Ceramic Tile, Hardwood, Laminate, Wood
- Doors: Panel Door(s), Sliding Doors, Storm Door(s)
- Windows: Double Pane Windows, Insulated Windows, Shutters, Tilt-In Windows
- Basement: Concrete,Partially Finished,Full,Sleeping Area,Storage Space,Sump Pump,Walk-Out Access
- Number of fireplaces: 1
- Fireplace features: Gas Log, Glass Doors, Living Room
Interior area
- Total structure area: 3,218
- Total interior livable area: 3,218 sqft
- Finished area above ground: 1,900
- Finished area below ground: 1,400
Property
Parking
- Total spaces: 2
- Parking features: Attached, Concrete, Driveway, Garage, Garage Door Opener, Garage Faces Front, Off Street
- Attached garage spaces: 2
- Has uncovered spaces: Yes
Accessibility
- Accessibility features: Stair Lift
Features
- Levels: One
- Patio & porch: Covered, Deck, Front Porch, Glass Enclosed
- Exterior features: Rain Gutters
- Waterfront features: Pond
Lot
- Size: 6,098 Square Feet
- Features: Adjoins Common Ground, Landscaped, Level, Open Lot
Details
- Parcel number: 24V130793
- Special conditions: Standard
Construction
Type & style
- Home type: SingleFamily
- Architectural style: Traditional
- Property subtype: Single Family Residence
Materials
- Brick Veneer, Vinyl Siding
- Foundation: Concrete Perimeter
- Roof: Architectural Shingle
Condition
- Year built: 2006
Utilities & green energy
- Electric: Ameren
- Sewer: Private Sewer
- Water: Public
- Utilities for property: Natural Gas Available
Community & HOA
Community
- Features: Clubhouse
- Senior community: Yes
- Subdivision: Meadows Of Wildwood Resub The
HOA
- Has HOA: Yes
- Amenities included: Clubhouse, Common Ground
- Services included: Clubhouse, Maintenance Grounds, Common Area Maintenance, Snow Removal, Trash
- HOA fee: $325 monthly
- HOA name: Meadows of Wildwood
Location
- Region: Grover
Financial & listing details
- Tax assessed value: $508,400
- Annual tax amount: $5,948
- Date on market: 9/10/2025
- Cumulative days on market: 11 days
- Listing terms: Cash,Conventional,FHA
- Ownership: Private
- Road surface type: Asphalt
Price history
| Date | Event | Price |
|---|---|---|
| 10/15/2025 | Sold | -- |
Source:  MARIS #25055225 Report a problem MARIS #25055225 Report a problem | ||
| 9/22/2025 | Pending sale | $595,000$185/sqft |
Source: MARIS #25055225 Report a problem | ||
| 9/10/2025 | Listed for sale | $595,000+32.5%$185/sqft |
Source: MARIS #25055225 Report a problem | ||
| 12/28/2021 | Sold | -- |
Source: MARIS #21052998 Report a problem | ||
| 12/1/2021 | Pending sale | $449,000$140/sqft |
Source: MARIS #21076962 Report a problem | ||
| 11/8/2021 | Price change | $449,000-4.5%$140/sqft |
Source: MARIS #21076962 Report a problem | ||
| 9/18/2021 | Price change | $470,000-2.1%$146/sqft |
Source: MARIS #21052998 Report a problem | ||
| 8/3/2021 | Listed for sale | $480,000+17.1%$149/sqft |
Source: MARIS #21052998 Report a problem | ||
| 12/16/2016 | Sold | -- |
Source: Public Record Report a problem | ||
| 10/8/2016 | Price change | $409,900-2.4%$127/sqft |
Source: Kelsey Realty Group #16056408 Report a problem | ||
| 8/9/2016 | Price change | $420,000-10.6%$131/sqft |
Source: Kelsey Realty Group #16056408 Report a problem | ||
| 8/2/2016 | Listed for sale | $469,900$146/sqft |
Source: Owner Report a problem | ||
| 9/26/2006 | Sold | -- |
Source: Public Record Report a problem | ||
Public tax history
| Year | Property taxes | Tax assessment |
|---|---|---|
| 2025 | $6,584 +10.7% | $96,600 +12.9% |
| 2024 | $5,948 +0.1% | $85,540 |
| 2023 | $5,943 -8.8% | $85,540 -1.8% |
| 2022 | $6,519 +0.7% | $87,140 |
| 2021 | $6,470 +10.6% | $87,140 +16% |
| 2020 | $5,849 -9.5% | $75,100 |
| 2019 | $6,460 | $75,100 -3.6% |
| 2018 | $6,460 | $77,900 |
| 2017 | $6,460 +2.4% | $77,900 +9.5% |
| 2016 | $6,305 +5.3% | $71,170 |
| 2015 | $5,990 | $71,170 +6.2% |
| 2014 | $5,990 +6% | $66,990 |
| 2013 | $5,650 | $66,990 -9.7% |
| 2012 | -- | $74,160 +4.3% |
| 2011 | -- | $71,100 +24.7% |
| 2010 | $4,300 +5.4% | $57,000 |
| 2009 | $4,078 +3.7% | $57,000 +1.1% |
| 2008 | $3,931 | $56,360 |
| 2007 | -- | $56,360 +1461.2% |
| 2006 | $272 -65% | $3,610 -64.7% |
| 2005 | $776 | $10,220 |
Find assessor info on the county website
Neighborhood: 63040
Nearby homes
- $611,1003 bd3 ba2.8k sqft209 Meadows Of Wildwood Blvd, Grover, MO 63040Off Market

- $--3 bd3 ba2.5k sqft201 Meadows Of Wildwood Blvd, Grover, MO 63040Sold
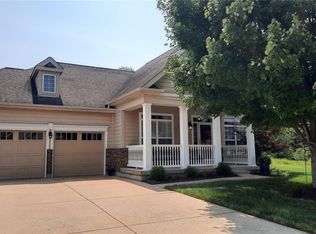
- $--2 bd2 ba1.4k sqft213 Meadows Of Wildwood Blvd, Grover, MO 63040Sold
- $553,8003 bd3 ba1.8k sqft197 Meadows Of Wildwood Blvd, Grover, MO 63040Off Market
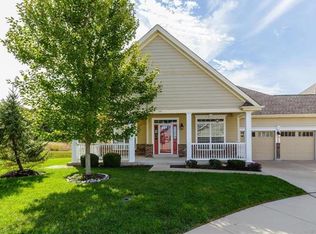
- $532,5002 bd2 ba2.1k sqft214 Meadows Of Wildwood Blvd, Grover, MO 63040Off Market
- $557,6002 bd2 ba2k sqft202 Meadows Of Wildwood Blvd, Grover, MO 63040Off Market
- $553,6003 bd3 ba2.4k sqft217 Meadows Of Wildwood Blvd, Grover, MO 63040Off Market
- $551,6003 bd3 ba2.8k sqft193 Meadows Of Wildwood Blvd, Grover, MO 63040Off Market
Nearby schools
GreatSchools rating
- 9/10Pond Elementary SchoolGrades: K-5Distance: 0.7 mi
- 9/10Wildwood Middle SchoolGrades: 6-8Distance: 1.3 mi
- 8/10Eureka Sr. High SchoolGrades: 9-12Distance: 3.9 mi
Schools provided by the listing agent
- Elementary: Pond Elem.
- Middle: Wildwood Middle
- High: Eureka Sr. High
Source: MARIS. This data may not be complete. We recommend contacting the local school district to confirm school assignments for this home.
Get a cash offer in 3 minutes
Find out how much your home could sell for in as little as 3 minutes with a no-obligation cash offer.
Estimated market value
$598,900
Get a cash offer in 3 minutes
Find out how much your home could sell for in as little as 3 minutes with a no-obligation cash offer.
Estimated market value
$598,900
- Missouri
- Saint Louis County
- Wildwood
- 63040
- 205 Meadows Of Wildwood Blvd
Nearby cities
Nearby zip codes
Other Wildwood Topics
