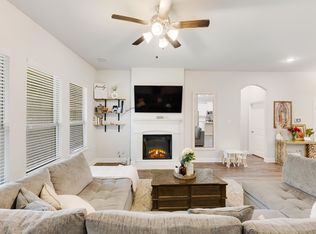
Welcome home to this beautifully maintained single-story residence, built in 2018 and thoughtfully upgraded with luxury finishes throughout. This move-in-ready home features elegant porcelain tile flooring, crown molding, and an open, inviting floor plan designed for comfortable everyday living and entertaining.
Enjoy the outdoors year-round from the screened-in patio, complete with security screening for added peace of mind. The professionally maintained sprinkler system helps keep the landscaping looking its best with ease.
The home has been exceptionally well cared for and includes fresh paint in the main living areas completed within the past year, giving it a clean, modern feel. Every detail reflects pride of ownership, making this home truly stand out.
If you’re looking for a newer, single-story home with premium upgrades, low-maintenance living, and timeless appeal, this property is a must-see.
For sale
Price cut: $10K (9/14)
$365,000
205 Melody Way, Red Oak, TX 75154
4beds
2,010sqft
Single Family Residence
Built in 2018
5,662 Square Feet Lot
$362,200 Zestimate®
$182/sqft
$50/mo HOA
What's special
Clean modern feelOpen inviting floor planElegant porcelain tile flooringScreened-in patioCrown moldingProfessionally maintained sprinkler systemSecurity screening
- 62 days
- 235
- 30
Likely to sell faster than
Zillow last checked:
Listing updated:
Listed by:
David Saldivar 0807610 737-900-5680,
Douglas Elliman Real Estate 469-273-1431
Source: NTREIS,MLS#: 21350496
Facts & features
Interior
Bedrooms & bathrooms
- Bedrooms: 4
- Bathrooms: 2
- Full bathrooms: 2
Primary bedroom
- Features: Dual Sinks, Garden Tub/Roman Tub, Separate Shower, Walk-In Closet(s)
- Level: First
- Dimensions: 14 x 13
Bedroom
- Level: First
- Dimensions: 11 x 11
Bedroom
- Level: First
- Dimensions: 10 x 11
Bedroom
- Level: First
- Dimensions: 11 x 11
Den
- Level: First
- Dimensions: 10 x 10
Dining room
- Level: First
- Dimensions: 10 x 11
Kitchen
- Features: Breakfast Bar, Built-in Features, Dual Sinks, Eat-in Kitchen, Kitchen Island, Stone Counters, Walk-In Pantry
- Level: First
- Dimensions: 1 x 1
Living room
- Level: First
- Dimensions: 16 x 11
Heating
- Central
Cooling
- Central Air
Appliances
- Included: Dishwasher, Electric Range, Disposal, Refrigerator
- Laundry: Washer Hookup, Dryer Hookup
Features
- Chandelier, Kitchen Island, Open Floorplan, Pantry, Cable TV, Walk-In Closet(s)
- Flooring: Carpet, Other, Tile, Wood
- Has basement: No
- Has fireplace: No
Interior area
- Total interior livable area: 2,010 sqft
Video & virtual tour
Property
Parking
- Total spaces: 2
- Parking features: Garage
- Attached garage spaces: 2
Features
- Levels: One
- Stories: 1
- Pool features: None, Community
Lot
- Size: 5,662 Square Feet
Details
- Parcel number: 270793
Construction
Type & style
- Home type: SingleFamily
- Architectural style: Detached
- Property subtype: Single Family Residence
Materials
- Roof: Composition
Condition
- New Construction
- Year built: 2018
Utilities & green energy
- Sewer: Public Sewer
- Water: Public
- Utilities for property: Electricity Available, Sewer Available, Water Available, Cable Available
Community & HOA
Community
- Features: Park, Pool
- Subdivision: Harmony Ph 3
HOA
- Has HOA: Yes
- Services included: Association Management
- HOA fee: $600 annually
- HOA name: Gulf Professional Property Management
- HOA phone: 469-600-5080
Location
- Region: Red Oak
Financial & listing details
- Price per square foot: $182/sqft
- Tax assessed value: $332,905
- Annual tax amount: $6,767
- Date on market: 8/6/2026
- Cumulative days on market: 63 days
- Listing terms: Cash,Conventional,FHA,VA Loan
Estimated market value
$362,200
$344,000 - $380,000
$2,563/mo
Price history
| Date | Event | Price |
|---|---|---|
| 9/14/2026 | Price change | $365,000-2.7%$182/sqft |
Source: NTREIS #21350496 Report a problem | ||
| 9/12/2026 | Listed for rent | $2,750$1/sqft |
Source:  Douglas Elliman #21383924 Report a problem Douglas Elliman #21383924 Report a problem | ||
| 8/6/2026 | Listed for sale | $375,000$187/sqft |
Source: NTREIS #21350496 Report a problem | ||
Public tax history
| Year | Property taxes | Tax assessment |
|---|---|---|
| 2025 | $6,767 -1.1% | $332,905 +0.9% |
| 2024 | $6,842 -16.3% | $329,849 -16.2% |
| 2023 | $8,172 +11.6% | $393,804 +22.8% |
| 2022 | $7,324 | $320,600 +25.2% |
| 2021 | -- | $256,020 +7.7% |
| 2020 | -- | $237,680 -8.3% |
| 2019 | $6,489 | $259,310 +824.5% |
| 2018 | -- | $28,050 |
Find assessor info on the county website
Monthly payment
Est. payment
Payment breakdown
Explore the cost of this home by adjusting the details. Changes won't be saved.Climate risks
Neighborhood: 75154
Nearby schools
Schools provided by the listing agent
- Elementary: Red Oak
- Middle: Red Oak
- High: Red Oak
- District: Red Oak ISD
Source: NTREIS. This data may not be complete. We recommend contacting the local school district to confirm school assignments for this home.

Similar homes
- $349,9004 bd2 ba2.2k sqft113 Cool Meadows Ln, Red Oak, TX 75154For Sale
 MLS ID #21325120, Brandee Escalante. NTREIS
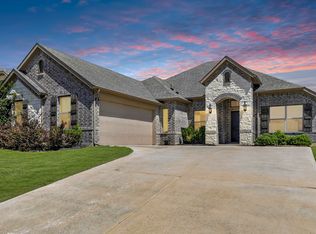
 - $375,9994 bd2 ba2.1k sqft146 Palouse St, Red Oak, TX 75154For Sale
 MLS ID #21297284, Yanira Posada. NTREIS
 - $355,0004 bd2 ba2.1k sqft136 Gleeson Dr, Red Oak, TX 75154For Sale
 MLS ID #21254634, LaKisha Williams. NTREIS
 - $349,0004 bd2 ba2.2k sqft2615 Sunburst Dr, Red Oak, TX 75154For Sale
 MLS ID #21301755, Lola Carey. NTREIS
