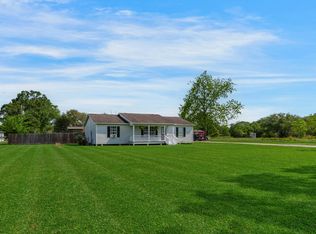
Welcome to 205 Michael, where picturesque curb appeal meets space and serenity on a .92-acre lot framed by mature trees. Step inside to an open-concept living area featuring cathedral ceilings that create a grand, airy feel seamlessly connecting the living room, dining area, and kitchen. The well-appointed kitchen is built for both daily life and hosting, complete with all appliances, an island with seating, and a window over the sink overlooking the backyard. The primary suite serves as a true private retreat, offering a generous bedroom and an ensuite bathroom equipped with double vanities, a deep soaker tub, a separate shower, and two spacious walk-in closets. On the opposite side of the home, two additional bedrooms--each with ample closet space--are conveniently connected by a functional Jack-and-Jill bathroom. Outside, the property truly shines for entertaining and functional living. An oversized carport features a built-in outdoor kitchen area perfect for weekend gatherings. The fully fenced backyard offers security and privacy, complete with a double gate for easy equipment access and a dedicated 24x30 workshop featuring a roll-up door to accommodate all your storage, hobby, or project needs. This Scott home perfectly balances comfort, charm, and utility. Schedule your showing today!
For sale
$235,000
205 Michael Dr, Scott, LA 70583
3beds
1,706sqft
Single Family Residence
Built in 2005
0.92 Acres Lot
$253,400 Zestimate®
$138/sqft
$-- HOA
What's special
- 8 days |
- 726 |
- 72 |
Likely to sell faster than
Zillow last checked:
Listing updated:
Listed by:
Jade Dupuis Barras,
Compass 337-233-9700
Source: RAA,MLS#: 2600007473
Facts & features
Interior
Bedrooms & bathrooms
- Bedrooms: 3
- Bathrooms: 3
- Full bathrooms: 2
- 1/2 bathrooms: 1
Heating
- Central, Electric
Cooling
- Central Air
Appliances
- Included: Dishwasher, Dryer, Refrigerator, Washer, Electric Stove Con
- Laundry: Electric Dryer Hookup, Washer Hookup
Features
- Cathedral Ceiling(s), Double Vanity, Dual Closets, Kitchen Island, Separate Shower, Standalone Tub, Varied Ceiling Heights, Vaulted Ceiling(s), Walk-In Closet(s), Other Counters, Tile Counters
- Flooring: Tile, Wood Laminate
- Windows: Double Pane Windows
- Has fireplace: No
Interior area
- Total interior livable area: 1,706 sqft
Property
Parking
- Total spaces: 2
- Parking features: Attached, Carport
- Carport spaces: 2
Features
- Stories: 1
- Patio & porch: Covered, Open
- Exterior features: Outdoor Kitchen, Lighting
- Fencing: Full,Privacy,Wood,Gate
Lot
- Size: 0.92 Acres
- Dimensions: 200 x 200
- Features: 0.51 to 0.99 Acres, Dead-End, Level
Details
- Additional structures: Workshop
- Parcel number: 0100038900
- Special conditions: Third Party Approval
Construction
Type & style
- Home type: SingleFamily
- Architectural style: Traditional
- Property subtype: Single Family Residence
Materials
- Vinyl Siding, Frame
- Foundation: Pillar/Post/Pier
- Roof: Composition,Metal
Condition
- Resale
- Year built: 2005
Utilities & green energy
- Electric: Elec: SLEMCO
Community & HOA
Community
- Subdivision: Green Meadows
Location
- Region: Scott
Financial & listing details
- Price per square foot: $138/sqft
- Tax assessed value: $182,200
- Annual tax amount: $689
- Date on market: 8/12/2026
- Electric utility on property: Yes
Estimated market value
$253,400
$238,000 - $269,000
$1,949/mo
Price history
| Date | Event | Price |
|---|---|---|
| 8/19/2026 | Listed for sale | $235,000+6.8%$138/sqft |
Source:  RAA #2600007473 Report a problem RAA #2600007473 Report a problem | ||
| 10/5/2023 | Listing removed | -- |
Source: RAA #21007947 Report a problem | ||
| 10/4/2021 | Sold | -- |
Source: RAA #21007947 Report a problem | ||
| 8/27/2021 | Pending sale | $220,000$129/sqft |
Source: RAA #21007947 Report a problem | ||
| 8/26/2021 | Listed for sale | $220,000+37.9%$129/sqft |
Source: RAA #21007947 Report a problem | ||
| 6/12/2012 | Sold | -- |
Source: Public Record Report a problem | ||
| 4/12/2012 | Price change | $159,500-3.3%$93/sqft |
Source: RE/MAX Acadiana #L12234194 Report a problem | ||
| 3/20/2012 | Listed for sale | $165,000$97/sqft |
Source: Owner Report a problem | ||
Public tax history
| Year | Property taxes | Tax assessment |
|---|---|---|
| 2024 | $689 -3.8% | $18,220 |
| 2023 | $716 | $18,220 |
| 2022 | $716 +24.5% | $18,220 +14.2% |
| 2021 | $575 +0.3% | $15,950 |
| 2020 | $573 -1.4% | $15,950 |
| 2019 | $582 | $15,950 |
| 2018 | $582 0% | $15,950 |
| 2017 | $582 +0% | $15,950 |
| 2016 | $582 | $15,950 |
| 2015 | $582 -44.1% | $15,950 |
| 2014 | $1,041 | $15,950 |
| 2013 | $1,041 +1.2% | $15,950 |
| 2012 | $1,029 +43.8% | $15,950 +48.8% |
| 2011 | $716 | $10,720 |
| 2010 | $716 | $10,720 |
Find assessor info on the county website
Monthly payment
Est. payment
Payment breakdown
Explore the cost of this home by adjusting the details. Changes won't be saved.Climate risks
Neighborhood: 70583
Nearby schools
GreatSchools rating
- 8/10Mire Elementary SchoolGrades: PK-8Distance: 1.9 mi
- 5/10Rayne High SchoolGrades: 9-12Distance: 6.9 mi
Schools provided by the listing agent
- Elementary: Mire
- Middle: Mire
- High: Rayne
Source: RAA. This data may not be complete. We recommend contacting the local school district to confirm school assignments for this home.
- $236,1003 bd2 ba1.5k sqft203 Michael Dr, Scott, LA 70583Off Market

- $200,600-- bd-- ba-- sqft207 Michael Dr, Scott, LA 70583Off Market
- $--3 bd2 ba1.9k sqft206 Michael Dr, Scott, LA 70583Sold
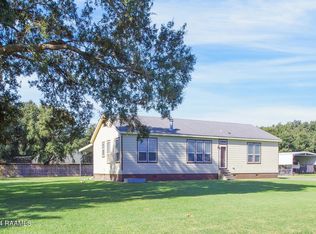
- $167,200-- bd-- ba-- sqft208 Michael Dr, Scott, LA 70583Off Market
- $---- bd-- ba-- sqft204 Michael Dr, Scott, LA 70583Sold
- $110,400-- bd-- ba-- sqft929 Credeur Rd, Scott, LA 70583Off Market
- $174,700-- bd-- ba-- sqft945 Credeur Rd, Scott, LA 70583Off Market
- $216,500-- bd-- ba-- sqft931 Credeur Rd, Scott, LA 70583Off Market
A local agent can set up tours, give advice and negotiate with sellers.
Similar homes
- $265,0003 bd2 ba1.7k sqft109 Tealbrook Dr, Scott, LA 70583For Sale
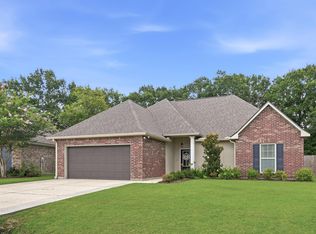
 MLS ID #2600006246, Robbie Breaux, Real Broker, LLC. RAA
 - $250,0004 bd3 ba2k sqft2814 W Willow St, Scott, LA 70583For Sale
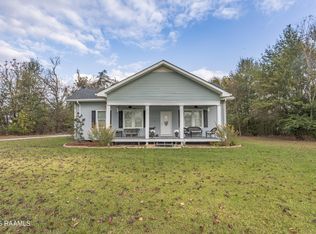 MLS ID #2500006110, Jessica Lafitte Landry, NextHome Cutting Edge Realty. RAA
 - $239,0003 bd2 ba1.8k sqft102 Westward Ave, Scott, LA 70583For Sale
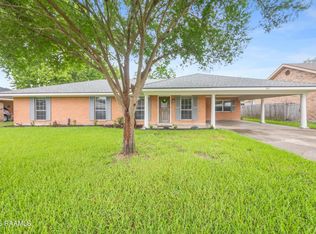 MLS ID #2600005447, Jennifer Kenney, EXP Realty, LLC. RAA
 - $250,0003 bd2 ba1.4k sqft2518 W Gloria Switch Rd, Carencro, LA 70520For Sale
 MLS ID #2600006800, Karen Cowen, Compass. RAA
 - $235,0003 bd2 ba1.8k sqft353 Sunset Strip, Sunset, LA 70584For SaleMLS ID #2600005713, Ryan Petticrew, Keller Williams Realty Acadiana. RAA
- $255,0003 bd2 ba1.9k sqft211 Mitze Dr, Lafayette, LA 70507For SaleMLS ID #2600003689, Allen G Dugas, Compass. RAA
- $239,5003 bd2 ba1.6k sqft706 E E St, Rayne, LA 70578For SaleMLS ID #2600005611, C. Leigh Ann Meche, Choice Realty. RAA
- $235,0003 bd2 ba1.8k sqft400 Rue Colombe, Carencro, LA 70520For SaleMLS ID #2600005406, Brice Trahan, LPT Realty, LLC. RAA
- $219,9003 bd2 ba1.6k sqft108 Benton Dr, Lafayette, LA 70507For SaleMLS ID #2600007497, Blair Menard, Real Broker, LLC. RAA
- $235,0002 bd3 ba1.5k sqft1224 Rue Du Belier, Lafayette, LA 70506For SaleMLS ID #2600005567, Kevin McKay, HUNCO Real Estate. RAA
- $275,0005 bd3 ba2.4k sqft1513 Highway 343, Church Point, LA 70525For SaleMLS ID #2500006904, Alexia Robicheaux, Keller Williams Realty Acadiana. RAA
- $244,9003 bd2 ba1.6k sqft7211 Kirkland Blvd, Maurice, LA 70555For SaleMLS ID #2600007415, Jace Harrington, Keaty Real Estate Team. RAA
- $280,0005 bd3 ba2.3k sqft804 Saint Anne St, Scott, LA 70583For SaleMLS ID #2600005518, Jeanne Declouet, NextHome Cutting Edge Realty. RAA
- $212,0003 bd2 ba1.5k sqft501 Southeastern Ave, Rayne, LA 70578For SaleMLS ID #2600007567, Jeannie DelGreco, Compass. RAA
- $218,0003 bd2 ba1.6k sqft405 Summerfest Dr, Lafayette, LA 70507For SaleMLS ID #2600006374, David Fernandez, Vylla Home. RAA
- $220,0003 bd2 ba1.5k sqft109 Crawford St, Lafayette, LA 70506For SaleMLS ID #2600007016, Claire Fournet, Real Broker, LLC. RAA
- $250,0003 bd2 ba1.6k sqft115 Colorado Rd, Duson, LA 70529For SaleMLS ID #2600005502, Dennis Jones, Real Broker, LLC. RAA
- $259,9003 bd2 ba2k sqft206 Paul Boudreaux Rd, Scott, LA 70506For SaleMLS ID #2600003879, Alma D Criddle, Compass. RAA
- $185,0002 bd1 ba1.2k sqft132 Kentwood Dr, Carencro, LA 70520For SaleMLS ID #2600007363, Kimberly M Lafleur, Compass. RAA
- $235,0004 bd3 ba2.2k sqft126 Brigante Pl, Lafayette, LA 70508For SaleMLS ID #2600007532, William G Raines, HUNCO Real Estate. RAA
