Welcome to this beautifully updated ranch in one of Saline's most desirable locations—just two blocks from the heart of downtown. Offering the perfect blend of location, modern updates, and functional living space, this home is ideal for buyers looking to enjoy everything Saline has to offer. Inside, you'll find 3 bedrooms and 2 full bathrooms, including a second full bath in the partially finished basement that provides additional flexible living space for a family room, home office, workout area, or guest accommodations. Recent improvements include fresh interior paint, updated flooring throughout, and two renovated bathrooms, creating a move-in-ready home. Outside, the large fenced backyard offers plenty of room for entertaining, gardening, pets, or play. An attached two-car garage connects to the home through a convenient breezeway, providing additional storage, a practical drop zone, and protection from Michigan's weather. The location is truly exceptional. Stroll just a few blocks to downtown Saline's charming restaurants, coffee shops, local boutiques, community events, and farmers market. Multiple nearby parks, city sidewalks, convenient shopping, and easy freeway access make commuting and everyday living effortless. Whether you're looking for your first home, a place to downsize without sacrificing convenience, or simply want to enjoy one of Washtenaw County's most beloved communities, this updated ranch offers comfort, location, and lifestyle in one attractive package.
Active backup
$350,000
205 Mills Rd, Saline, MI 48176
3beds
1,428sqft
Single Family Residence
Built in 1950
0.43 Acres Lot
$346,000 Zestimate®
$245/sqft
$-- HOA
What's special
- 56 days
- 873
- 52
Zillow last checked:
Listing updated:
Listed by:
Cassandra Uphaus 734-306-3548,
Howard Hanna Real Estate 734-475-3737,
Kantha Gardner 734-717-2146,
Howard Hanna Real Estate
Source: MichRIC,MLS#: 26039238
Facts & features
Interior
Bedrooms & bathrooms
- Bedrooms: 3
- Bathrooms: 2
- Full bathrooms: 2
- Main level bedrooms: 3
Primary bedroom
- Level: Main
- Area: 120
- Dimensions: 12.00 x 10.00
Bedroom 2
- Level: Main
- Area: 100
- Dimensions: 10.00 x 10.00
Bedroom 3
- Level: Main
- Area: 99
- Dimensions: 11.00 x 9.00
Bathroom 1
- Level: Main
- Area: 35
- Dimensions: 5.00 x 7.00
Bathroom 2
- Level: Basement
- Area: 40
- Dimensions: 8.00 x 5.00
Dining area
- Level: Main
- Area: 64
- Dimensions: 8.00 x 8.00
Kitchen
- Level: Main
- Area: 108
- Dimensions: 12.00 x 9.00
Living room
- Level: Main
- Area: 224
- Dimensions: 16.00 x 14.00
Recreation
- Level: Basement
- Area: 391
- Dimensions: 17.00 x 23.00
Heating
- Forced Air
Cooling
- Central Air
Appliances
- Included: Built-In Electric Oven, Dishwasher, Disposal, Dryer, Microwave, Range, Refrigerator, Washer
- Laundry: In Basement
Features
- Flooring: Laminate, Tile
- Windows: Insulated Windows, Window Treatments
- Basement: Full
- Number of fireplaces: 1
- Fireplace features: Living Room, Wood Burning
Interior area
- Total structure area: 956
- Total interior livable area: 1,428 sqft
- Finished area below ground: 472
Property
Parking
- Total spaces: 2
- Parking features: Garage Faces Side, Attached
- Garage spaces: 2
Features
- Stories: 1
- Fencing: Invisible,Vinyl
Lot
- Size: 0.43 Acres
- Dimensions: 125 ft x 150 ft
- Features: Corner Lot, Shrubs/Hedges
Details
- Parcel number: 181801200016
- Zoning description: R-1A
Construction
Type & style
- Home type: SingleFamily
- Architectural style: Ranch
- Property subtype: Single Family Residence
Materials
- Vinyl Siding
- Roof: Asphalt,Shingle
Condition
- New construction: No
- Year built: 1950
Utilities & green energy
- Sewer: Public Sewer, Storm Sewer
- Water: Public
- Utilities for property: Phone Available, Cable Available, Natural Gas Connected
Community & HOA
Community
- Security: Carbon Monoxide Detector(s), Smoke Detector(s)
- Subdivision: SALINE HEIGHTS
Location
- Region: Saline
Financial & listing details
- Price per square foot: $245/sqft
- Tax assessed value: $103,356
- Annual tax amount: $5,203
- Date on market: 8/13/2026
- Listing terms: Cash,Conventional
Estimated market value
$346,000
$329,000 - $363,000
$2,444/mo
Price history
| Date | Event | Price |
|---|---|---|
| 9/9/2026 | Contingent | $350,000$245/sqft |
Source:  MichRIC #26039238 Report a problem MichRIC #26039238 Report a problem | ||
| 8/13/2026 | Listed for sale | $350,000$245/sqft |
Source: MichRIC #26039238 Report a problem | ||
| 8/6/2026 | Contingent | $350,000$245/sqft |
Source: MichRIC #26039238 Report a problem | ||
| 7/31/2026 | Listed for sale | $350,000+107.1%$245/sqft |
Source: MichRIC #26039238 Report a problem | ||
| 6/9/2014 | Sold | $169,000$118/sqft |
Source: MichRIC #23097685 Report a problem | ||
| 4/16/2014 | Listed for sale | $169,000+2.4%$118/sqft |
Source: RE/MAX Platinum #3220910 Report a problem | ||
| 1/26/2013 | Listing removed | $165,000$116/sqft |
Source: Casablanca Real Estate LLC #3207629 Report a problem | ||
| 11/4/2012 | Price change | $165,000-2.9%$116/sqft |
Source: Casablanca Real Estate LLC #3207629 Report a problem | ||
| 8/17/2012 | Price change | $170,000-5.6%$119/sqft |
Source: Casablanca Real Estate LLC #3207629 Report a problem | ||
| 7/26/2012 | Price change | $180,000+16.1%$126/sqft |
Source: Casablanca Real Estate LLC #3207629 Report a problem | ||
| 7/20/2012 | Listed for sale | $155,000$109/sqft |
Source: Owner Report a problem | ||
| 9/4/2007 | Sold | $155,000$109/sqft |
Source: Public Record Report a problem | ||
Public tax history
| Year | Property taxes | Tax assessment |
|---|---|---|
| 2026 | $4,935 +0.9% | $155,600 +7.8% |
| 2025 | $4,891 | $144,300 +0.1% |
| 2024 | -- | $144,200 +10.8% |
| 2023 | -- | $130,200 +7.9% |
| 2022 | -- | $120,700 -3.7% |
| 2021 | -- | $125,300 +29.2% |
| 2020 | $4,211 | $97,000 -12.5% |
| 2019 | -- | $110,900 +10% |
| 2018 | -- | $100,800 +11% |
| 2017 | -- | $90,800 +15.5% |
| 2016 | -- | $78,635 +0.3% |
| 2015 | -- | $78,400 +18.3% |
| 2014 | -- | $66,253 |
| 2013 | -- | $66,253 +2.4% |
| 2012 | -- | $64,701 +2.7% |
| 2011 | -- | $63,000 -13.1% |
| 2010 | -- | $72,500 -2% |
| 2009 | -- | $74,000 -9.6% |
| 2008 | -- | $81,900 +1.8% |
| 2007 | -- | $80,456 -11.5% |
| 2005 | -- | $90,900 +1.3% |
| 2004 | -- | $89,700 -1.4% |
| 2003 | -- | $91,000 +29.1% |
| 2002 | $2,536 +37.4% | $70,500 -1.3% |
| 2001 | $1,846 +7% | $71,400 +9.2% |
| 2000 | $1,725 | $65,400 |
Find assessor info on the county website
Monthly payment
Est. payment
Payment breakdown
Explore the cost of this home by adjusting the details. Changes won't be saved.Climate risks
Neighborhood: 48176
Similar homes
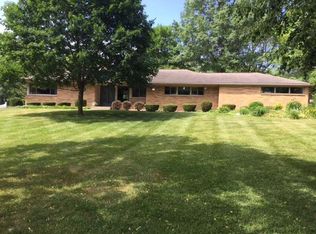
- $320,0003 bd2 ba988 sqft622 Rosemont Ave, Saline, MI 48176For Sale
 MLS ID #26046960, Kevin Daum, Keller Williams Ann Arbor Mrkt. MichRIC
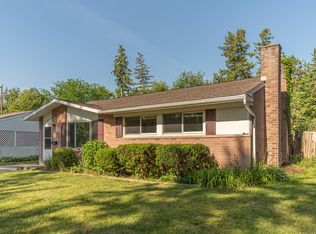
 - $340,0003 bd2 ba1.6k sqft9161 Austin Rd, Saline, MI 48176For Sale
 MLS ID #26042077, Jonathan Robbins, Brookstone, REALTORS®. MichRIC
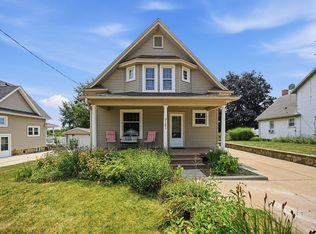
 - $430,0003 bd2 ba1.6k sqft542 Eastlook Dr, Saline, MI 48176For Sale
 MLS ID #26047314, Kiara Nelson, Keller Williams Ann Arbor Mrkt. MichRIC
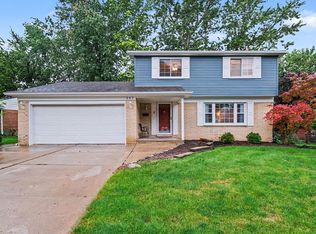
 - $349,8754 bd2 ba1.8k sqft11625 Ridge Hwy, Tecumseh, MI 49286For Sale
 MLS ID #26048202, Janis Montalvo, Living In Lenawee Realty LLC. MichRIC
 - $295,5003 bd3 ba1.8k sqft288 Whitlock St, Saline, MI 48176For Sale
 MLS ID #50217095, Joseph Wagley, The Wagley Group. MiRealSource
 - $329,8003 bd2 ba1.3k sqft5062 Tyrone St, Ypsilanti, MI 48197For SaleMLS ID #26035861, David Mueller, Real Broker LLC Ann Arbor. MichRIC
- $279,0003 bd2 ba1.4k sqft826 E Vernon St, Manchester, MI 48158For SaleMLS ID #26037505, Jason Aldrich, ERA Reardon - Brooklyn. MichRIC
- $299,0002 bd2 ba1.4k sqft515 Sycamore Cir, Saline, MI 48176For SaleMLS ID #26042116, Martin Bouma, Keller Williams Ann Arbor Mrkt. MichRIC
- $359,9004 bd2 ba1.7k sqft7682 Michigan State Rd #52, Manchester, MI 48158For SaleMLS ID #26042784, David Wilson, The Charles Reinhart Company. MichRIC
- $425,0004 bd3 ba1.9k sqft122 Parsons Ln, Saline, MI 48176For SaleMLS ID #26034053, Julie Picknell, The Charles Reinhart Company. MichRIC
- $400,0003 bd2 ba2.1k sqft39 W Judd Rd, Milan, MI 48160For SaleMLS ID #26024596, Betsy Blackmon, Real Estate One Inc. MichRIC
- $329,9004 bd2 ba1.5k sqft4445 Packard St, Ann Arbor, MI 48108For SaleMLS ID #26045750, Aleksandr Milshteyn, Real Estate One Inc. MichRIC
- $359,0003 bd2 ba1.2k sqft2857 Verle Ave, Ann Arbor, MI 48108For SaleMLS ID #26034915, Rachel Howard, The Charles Reinhart Company. MichRIC
- $299,9003 bd2 ba1.7k sqft717 Granger St, Manchester, MI 48158For SaleMLS ID #50221762, Danielle Stepp, Foundation Realty, LLC-Tecumseh. MiRealSource
- $350,0003 bd1 ba925 sqft1036 N Maple Rd, Ann Arbor, MI 48103For SaleMLS ID #26042035, Juliet McNamara, Foxway Realty LLC. MichRIC
- $347,0003 bd1 ba1.9k sqft3418 Dixboro Rd, Ann Arbor, MI 48105For SaleMLS ID #26040912, Patricia Durston, The Charles Reinhart Company. MichRIC
- $379,0002 bd2 ba1.7k sqft511 N Wagner Rd, Ann Arbor, MI 48103For SaleMLS ID #26035456, John Tenza, The Charles Reinhart Company. MichRIC
- $325,0003 bd2 ba1.7k sqft9 Edison Ave, Ypsilanti, MI 48197For SaleMLS ID #26047092, Debra Leutheuser, Howard Hanna Real Estate. MichRIC
- $346,7503 bd2 ba1.9k sqft1837 Witmire St, Ypsilanti, MI 48197For SaleMLS ID #26046726, Maura Rains, The Charles Reinhart Company. MichRIC
- $357,5003 bd2 ba1.4k sqft4598 Connor Ct Unit 48, Ypsilanti, MI 48197For SaleMLS ID #26041272, Nancy Bowerbank, The Charles Reinhart Company. MichRIC
