Welcome to Milton Estates! Nestled in a serene neighborhood just minutes from the Youngsville Sports Complex and Lafayette's Costco, this home offers a perfect balance of privacy and convenience. Escape the city buzz while still enjoying quick access to top schools, restaurants, and shops--all just minutes away.From the moment you arrive, the clean, low-maintenance curb appeal sets the tone for this meticulously kept home. Inside, an airy, open-concept living space welcomes you, with stunning wood floors, high ceilings, and abundant natural light. The chef-inspired kitchen is equipped with stainless steel appliances, granite countertops, and a versatile island with bar seating, perfect for hosting. Designed for comfort, all bedrooms are located off the main hallway. The guest rooms are spacious, with vinyl flooring (no carpet in the entire home!) . The master suite is a true retreat, with large windows overlooking the backyard and an ensuite featuring a garden tub, separate shower, and double sinks. Unique details like custom shelving above the tub and mounted TV brackets in the master and living room make this home even more move-in ready.Step outside to a backyard designed for both play and practicality, with fencing on three sides and an open section for easy access. The cozy covered patio offers space to unwind, with room to expand if desired. Need storage? The attic above the two-car garage provides ample space for seasonal decor and more.Best of all, this home has never flooded, requires no flood insurance, and qualifies for a rural development loan offering 100% financing. Schedule your private tour today to experience this exceptional home firsthand.
Sold
Price Unknown
205 Milton Estates Ln, Youngsville, LA 70592
3beds
1,327sqft
Single Family Residence
Built in 2014
4,791 Square Feet Lot
$213,700 Zestimate®
$--/sqft
$1,850 Estimated rent
Home value
$213,700
$199,000 - $231,000
$1,850/mo
Zestimate® history
Owner options
List your home for rent
$1,850/mo
Rent Zestimate®
Find your next renter with Zillow Rental Manager. Plus, with online applications, you can quickly screen prospective tenants – for free.
$1,850/mo
Rent Zestimate®
Refinance and save
$15/mo
Est. payment
Refinancing to a lower rate could help reduce your monthly payments and save thousands over the life of the loan.
$15/mo
Est. payment
Explore your selling options
Work with a Zillow partner agent
Leverage their expertise and Zillow's premium Showcase listings to get your home seen by more buyers.
Get startedList with your own agent
Get your home in front of millions of buyers by listing it on Zillow.
Learn how to do itSell it yourself
Take full control of how buyers see your home on Zillow by listing For Sale by Owner (FSBO).
List your homeWhat's special
Separate showerCozy covered patioGarden tubStainless steel appliancesGranite countertopsAiry open-concept living spaceVinyl flooring
Zillow last checked:
Listing updated:
Listed by:
Michael Carr,
Real Broker, LLC
Source: RAA,MLS#: 24008544
Facts & features
Interior
Bedrooms & bathrooms
- Bedrooms: 3
- Bathrooms: 2
- Full bathrooms: 2
Heating
- Central
Cooling
- Central Air
Features
- Has fireplace: No
Interior area
- Total structure area: 1,318
- Total interior livable area: 1,327 sqft
Property
Parking
- Total spaces: 2
- Parking features: Carport
- Carport spaces: 2
Features
- Stories: 1
Lot
- Size: 4,791 Square Feet
- Dimensions: 50 x 96
- Features: 0 to 0.5 Acres
Details
- Parcel number: 6149266
- Special conditions: Arms Length
Construction
Type & style
- Home type: SingleFamily
- Architectural style: Traditional
- Property subtype: Single Family Residence
Materials
- Brick Veneer, HardiPlank Type, Stucco
- Foundation: Slab
Condition
- Year built: 2014
Utilities & green energy
- Electric: Elec: SLEMCO
- Sewer: Public Sewer
Community & HOA
Community
- Subdivision: Milton Ridge Estates
HOA
- Has HOA: Yes
- HOA fee: $15 monthly
Location
- Region: Youngsville
Financial & listing details
- Tax assessed value: $193,750
- Annual tax amount: $1,711
- Date on market: 9/20/2024
- Electric utility on property: Yes
Price history
| Date | Event | Price |
|---|---|---|
| 1/9/2025 | Sold | -- |
Source:  RAA #24008544 Report a problem RAA #24008544 Report a problem | ||
| 12/23/2024 | Pending sale | $215,000$162/sqft |
Source: RAA #24008544 Report a problem | ||
| 12/6/2024 | Listed for sale | $215,000$162/sqft |
Source: RAA #24008544 Report a problem | ||
| 12/1/2024 | Pending sale | $215,000$162/sqft |
Source: RAA #24008544 Report a problem | ||
| 10/7/2024 | Price change | $215,000-2.3%$162/sqft |
Source: RAA #24008544 Report a problem | ||
| 9/30/2024 | Price change | $220,000-2.2%$166/sqft |
Source: RAA #24008544 Report a problem | ||
| 9/20/2024 | Listed for sale | $225,000+2.3%$170/sqft |
Source: RAA #24008544 Report a problem | ||
| 11/28/2022 | Sold | -- |
Source: RAA #22009531 Report a problem | ||
| 10/29/2022 | Pending sale | $220,000$166/sqft |
Source: RAA #22009531 Report a problem | ||
| 10/19/2022 | Listed for sale | $220,000$166/sqft |
Source: RAA #22009531 Report a problem | ||
| 2/7/2014 | Sold | -- |
Source: Public Record Report a problem | ||
Public tax history
| Year | Property taxes | Tax assessment |
|---|---|---|
| 2024 | $1,711 +16.1% | $19,375 +15.7% |
| 2023 | $1,474 0% | $16,739 |
| 2022 | $1,474 -0.4% | $16,739 |
| 2021 | $1,480 +0.1% | $16,739 |
| 2020 | $1,478 +5.2% | $16,739 |
| 2019 | $1,405 -2.1% | $16,739 |
| 2018 | $1,436 +81.4% | $16,739 |
| 2017 | $791 | $16,739 |
| 2015 | $791 +0.3% | $16,739 +477.2% |
| 2013 | $789 | $2,900 |
Find assessor info on the county website
Neighborhood: 70592
Nearby homes
- $231,500-- bd-- ba1.4k sqft207 Milton Estates Ln, Youngsville, LA 70592Off Market
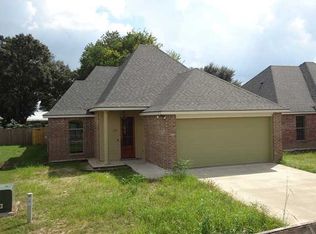
- $228,6003 bd2 ba1.4k sqft203 Milton Estates Ln, Youngsville, LA 70592Off Market
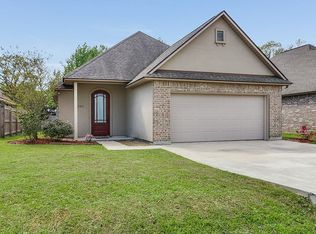
- $225,2003 bd2 ba1.4k sqft209 Milton Estates Ln, Youngsville, LA 70592Off Market
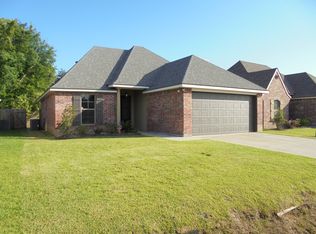
- $229,6003 bd2 ba1.4k sqft201 Milton Estates Ln, Youngsville, LA 70592Off Market
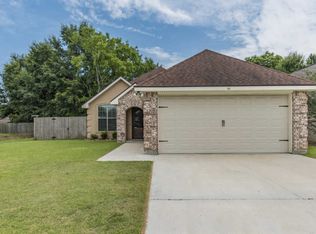
- $234,0003 bd2 ba1.4k sqft211 Milton Estates Ln, Youngsville, LA 70592Off Market
- $224,3003 bd2 ba1.3k sqft206 Milton Estates Ln, Youngsville, LA 70592Off Market
- $218,5003 bd2 ba1.3k sqft208 Milton Estates Ln, Youngsville, LA 70592Off Market
- $145,600-- bd-- ba1.6k sqft128 Roy Guidry Rd, Youngsville, LA 70592Off Market
Nearby schools
GreatSchools rating
- 9/10Milton Elementary SchoolGrades: PK-8Distance: 2 mi
- 10/10Southside High SchoolGrades: 9-12Distance: 4.9 mi
- 5/10J. Wallace James Elementary SchoolGrades: PK-5Distance: 11.2 mi
Schools provided by the listing agent
- Elementary: Milton
- Middle: Milton
- High: Southside
Source: RAA. This data may not be complete. We recommend contacting the local school district to confirm school assignments for this home.
Sell for more on Zillow
Get a Zillow Showcase℠ listing at no additional cost and you could sell for .
$213,700
2% more
+$4,274
With Zillow Showcase(estimated)
$217,974
- Louisiana
- Lafayette Parish
- Youngsville
- 70592
- 205 Milton Estates Ln
Nearby cities
Nearby zip codes
Other Youngsville Topics
