Where Charm and Community Meet Resort-Style Living Welcome to 12 Oaks, one of the most sought-after communities in Holly Springs, where timeless charm blends beautifully with modern luxury. Nestled within a vibrant neighborhood centered around a Jack Nicklaus-designed golf course, this master-planned community offers the very best of resort-style living — complete with swimming pools, tennis and pickleball courts, parks, and playgrounds. Step inside this beautifully maintained 4-bedroom, 3-bath home, perfectly situated on a manicured lot with a full irrigation system. The backyard oasis features a screened-in porch, built-in gas grill station, and a spacious patio, ideal for entertaining or relaxing outdoors year-round. The interior offers an inviting, open-concept layout designed for both everyday living and special gatherings. The formal dining room sets the stage for elegant dinners, while the chef's kitchen boasts a large center island, gas cooktop, wall oven, and double-door pantry — all flowing seamlessly into the bright breakfast area and family room highlighted by a stone-accented fireplace. A guest bedroom and full bath on the main level provide convenience and flexibility for visitors or a private home office. Upstairs, the primary suite is a true retreat, featuring a spa-like bath with a tiled shower, soaking tub, dual vanities, and private water closet. The oversized walk-in closet offers ample storage and organization. A spacious loft creates the perfect spot for a media room, play area, or home gym. Two additional bedrooms, a guest bath, and a dedicated laundry room complete the second level. The Third Level features a full staircase access to a large attic space for massive storage or room to add more living area. With access to three community pools, walking trails, and an array of social events and activities, 12 Oaks offers a lifestyle that's as active or as relaxing as you choose. Don't miss your chance to call this beautiful move-in ready home your own — where comfort, style, and community come together in perfect harmony.
Sold for $670,000
$670,000
205 Mint Julep Way, Holly Springs, NC 27540
4beds
2,796sqft
Single Family Residence, Residential
Built in 2015
10,018 Square Feet Lot
$668,800 Zestimate®
$240/sqft
$2,780 Estimated rent
Home value
$668,800
$635,000 - $702,000
$2,780/mo
Zestimate® history
Owner options
List your home for rent
$2,780/mo
Rent Zestimate®
Find your next renter with Zillow Rental Manager. Plus, with online applications, you can quickly screen prospective tenants – for free.
$2,780/mo
Rent Zestimate®
Refinance and save
$4,123/mo
Est. payment
Refinancing to a lower rate could help reduce your monthly payments and save thousands over the life of the loan.
$4,123/mo
Est. payment
Explore your selling options
Work with a Zillow partner agent
Leverage their expertise and Zillow's premium Showcase listings to get your home seen by more buyers.
Get startedList with your own agent
Get your home in front of millions of buyers by listing it on Zillow.
Learn how to do itSell it yourself
Take full control of how buyers see your home on Zillow by listing For Sale by Owner (FSBO).
List your homeWhat's special
Stone-accented fireplaceSpacious loftBackyard oasisLarge attic spaceTiled showerDouble-door pantryLarge center island
Zillow last checked:
Listing updated:
Listed by:
Rod Hudson 919-524-1800,
Coldwell Banker Advantage
Bought with:
Amanda Miller, 284316
Coldwell Banker Advantage
Source: Doorify MLS,MLS#: 10127663
Facts & features
Interior
Bedrooms & bathrooms
- Bedrooms: 4
- Bathrooms: 3
- Full bathrooms: 3
Heating
- Central, Fireplace(s), Forced Air, Natural Gas
Cooling
- Ceiling Fan(s), Central Air, Electric
Appliances
- Included: Built-In Electric Oven, Cooktop, Dishwasher, Disposal, Electric Oven, Exhaust Fan, Gas Cooktop, Gas Water Heater, Microwave, Range Hood, Refrigerator, Stainless Steel Appliance(s), Oven
- Laundry: Laundry Room, Upper Level
Features
- Ceiling Fan(s), Double Vanity, Entrance Foyer, Granite Counters, High Ceilings, Kitchen Island, Pantry, Separate Shower, Smooth Ceilings, Storage, Walk-In Closet(s), Water Closet
- Flooring: Carpet, Ceramic Tile, Hardwood, Vinyl
Interior area
- Total structure area: 2,796
- Total interior livable area: 2,796 sqft
- Finished area above ground: 2,796
- Finished area below ground: 0
Property
Parking
- Total spaces: 4
- Parking features: Attached, Concrete, Driveway, Garage, Garage Door Opener, Garage Faces Side, Inside Entrance, Parking Pad
- Attached garage spaces: 2
Features
- Levels: Bi-Level
- Patio & porch: Patio, Rear Porch, Screened
- Exterior features: Gas Grill, Rain Gutters
- Pool features: Association, Community, In Ground
- Has view: Yes
Lot
- Size: 10,018 Square Feet
- Features: Back Yard, Front Yard, Landscaped, Sprinklers In Front, Sprinklers In Rear
Details
- Parcel number: 069.02551501
- Special conditions: Standard
Construction
Type & style
- Home type: SingleFamily
- Architectural style: Transitional
- Property subtype: Single Family Residence, Residential
Materials
- Fiber Cement
- Foundation: Slab, Stem Walls
- Roof: Shingle
Condition
- New construction: No
- Year built: 2015
Utilities & green energy
- Sewer: Public Sewer
- Water: Public
Community & HOA
Community
- Features: Clubhouse, Fitness Center, Playground, Pool, Restaurant, Sidewalks, Street Lights, Tennis Court(s)
- Subdivision: 12 Oaks
HOA
- Has HOA: Yes
- Amenities included: Basketball Court, Clubhouse, Fitness Center, Management, Park, Playground, Pool, Tennis Court(s), Trail(s)
- Services included: None
- HOA fee: $118 monthly
- Additional fee info: Second HOA Fee $252 Semi-Annually
Location
- Region: Holly Springs
Financial & listing details
- Price per square foot: $240/sqft
- Tax assessed value: $661,885
- Annual tax amount: $5,716
- Date on market: 10/15/2025
Price history
| Date | Event | Price |
|---|---|---|
| 3/24/2026 | Sold | $670,000-2.9%$240/sqft |
Source:  Doorify MLS #10127663 Report a problem Doorify MLS #10127663 Report a problem | ||
| 2/7/2026 | Pending sale | $689,900$247/sqft |
Source: Doorify MLS #10127663 Report a problem | ||
| 12/31/2025 | Price change | $689,900-1.4%$247/sqft |
Source: Doorify MLS #10127663 Report a problem | ||
| 12/2/2025 | Price change | $699,900-1.4%$250/sqft |
Source: Doorify MLS #10127663 Report a problem | ||
| 11/20/2025 | Price change | $709,900-0.7%$254/sqft |
Source: Doorify MLS #10127663 Report a problem | ||
| 11/4/2025 | Price change | $714,900-1.4%$256/sqft |
Source: Doorify MLS #10127663 Report a problem | ||
| 10/15/2025 | Listed for sale | $724,900+78.1%$259/sqft |
Source: Doorify MLS #10127663 Report a problem | ||
| 11/24/2015 | Sold | $407,000$146/sqft |
Source: Public Record Report a problem | ||
Public tax history
| Year | Property taxes | Tax assessment |
|---|---|---|
| 2025 | $5,716 +0.4% | $661,885 |
| 2024 | $5,692 +18.1% | $661,885 +48.7% |
| 2023 | $4,820 +3.6% | $445,021 |
| 2022 | $4,653 +1.9% | $445,021 |
| 2021 | $4,566 | $445,021 |
| 2020 | $4,566 -11% | $445,021 +4.8% |
| 2019 | $5,128 | $424,574 +4.8% |
| 2018 | -- | $405,075 |
| 2017 | $4,263 | $405,075 |
| 2016 | -- | $405,075 +478.7% |
| 2015 | $735 | $70,000 |
Find assessor info on the county website
Neighborhood: Twelve Oaks
Nearby homes
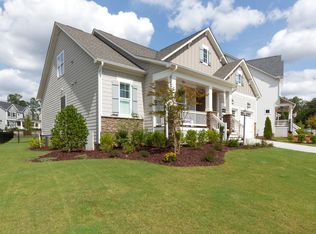
- $809,4003 bd3 ba3k sqft209 Mint Julep Way, Holly Springs, NC 27540Off Market
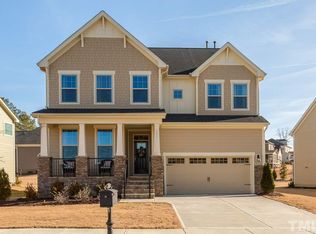
- $862,8005 bd4 ba3.5k sqft201 Mint Julep Way, Holly Springs, NC 27540Off Market
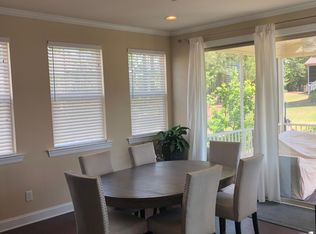
- $836,3005 bd3 ba3.6k sqft105 Mint Julep Way, Holly Springs, NC 27540Off Market
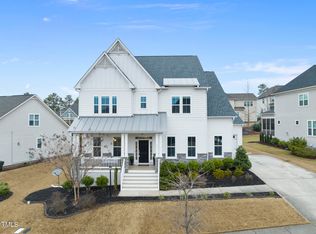
- $895,0004 bd3 ba3.5k sqft301 Mint Julep Way, Holly Springs, NC 27540Sold
- $1,028,0005 bd3 ba3.6k sqft121 Duck Savannah Dr, Holly Springs, NC 27540Off Market
- $891,6004 bd4 ba3k sqft101 Carving Tree Ct, Holly Springs, NC 27540Off Market
- $812,300-- bd2 ba3.4k sqft204 Mint Julep Way, Holly Springs, NC 27540Off Market
- $864,0005 bd3 ba3.4k sqft200 Mint Julep Way, Holly Springs, NC 27540Off Market
Nearby schools
GreatSchools rating
- 10/10Oakview ElementaryGrades: PK-5Distance: 0.9 mi
- 10/10Apex Friendship MiddleGrades: 6-8Distance: 3.1 mi
- 9/10Holly Springs HighGrades: 9-12Distance: 2.9 mi
Schools provided by the listing agent
- Elementary: Wake - Oakview
- Middle: Wake - Apex Friendship
- High: Wake - Felton Grove
Source: Doorify MLS. This data may not be complete. We recommend contacting the local school district to confirm school assignments for this home.
Get a cash offer in 3 minutes
Find out how much your home could sell for in as little as 3 minutes with a no-obligation cash offer.
Estimated market value
$668,800
Get a cash offer in 3 minutes
Find out how much your home could sell for in as little as 3 minutes with a no-obligation cash offer.
Estimated market value
$668,800
- North Carolina
- Wake County
- Holly Springs
- 27540
- Twelve Oaks
- 205 Mint Julep Way
Nearby cities
Nearby neighborhoods
Nearby zip codes
Other Holly Springs Topics
