Skip main navigation
Sold for $452,500
  • $452,500

    205 Minta Ct, Linthicum, MD 21090

    3beds
    2,070sqft
    Single Family Residence
    Built in 1956
    0.32 Acres Lot
    $457,900 Zestimate®
    $219/sqft
    $2,740 Estimated rent

    Home value

    $457,900

    $426,000 - $490,000

    $2,740/mo

    Zestimate® history
    Loading
    Loading...

    Owner options

    List your home for rent

    $2,740/mo

    Rent Zestimate®

    Find your next renter with Zillow Rental Manager. Plus, with online applications, you can quickly screen prospective tenants – for free.

    Learn more

    $2,740/mo

    Rent Zestimate®

    Refinance and save

    $2,721/mo

    Est. payment

    Refinancing to a lower rate could help reduce your monthly payments and save thousands over the life of the loan.

    See today's rates

    $2,721/mo

    Est. payment

    Explore your selling options

    Work with a Zillow partner agent

    Leverage their expertise and Zillow's premium Showcase listings to get your home seen by more buyers.

    Get started

    List with your own agent

    Get your home in front of millions of buyers by listing it on Zillow.

    Learn how to do it

    Sell it yourself

    Take full control of how buyers see your home on Zillow by listing For Sale by Owner (FSBO).

    List your home

    What's special

    Gas fireplaceNewly updated color schemeSmart light switchesBuilt-in firepitPaved hardscape with pergolaBeautiful quiet cul-de-sacFully fenced backyard
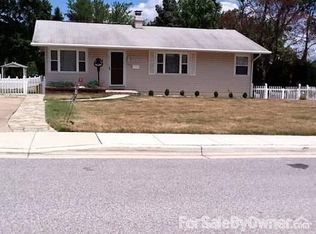
    Please submit your best and final offers by Sunday at 8pm. Offers will be reviewed on Monday the 8th. Thank you! Don't miss this gorgeously updated 3 bedroom, 2 full bathroom Raised Rancher in Hillside Acres on a beautiful, quiet cul-de-sac. With a newly updated color scheme, a new front door, and updated landscaping, you'll fall in love the moment you arrive! As you enter on the main level of the home, you'll notice the open, spacious layout with upgraded light fixtures, beautiful neutrals, a gas fireplace, and a full 2020 kitchen renovation complete with stainless steel appliances (including an induction range), Quartz counters, tile backsplash, smart light switches that are dimmable, and more! The updates done in the last 5 years on this property are endless! Head out back through the sliding glass door onto a paved hardscape with pergola and built-in firepit and enjoy your fully fenced backyard with a newer 10 x 10 shed! Back inside you'll find updated baths, with custom tile, LVP flooring throughout and lots of stylish finishes. The lower level holds lots of possibilities with more space, lots of storage, one full updated bathroom, and laundry. The driveway was recently widened and resealed (2025) and leads to the oversized 1-car garage, where two cars may even be possible!. The garage is also equipped with a 14-50 outlet awaiting your EV Charger. Other important updates include a 2019 HVAC, 2020 Roof, 2020 new window glass, a new main sewer line updated in 2020, and new water line in 2022. Owners have enjoyed a nice dog park nearby and no HOA! This location is unbeatable for easy access to BWI, MARC Train, 695, 895, 295, 97, and 95 making it perfect for commutes to Baltimore, Washington, or further! Easy to grab a plane or train for any of your travels or to one of the area's finest Universities and/or Hospitals. Find home and happiness here! Don’t miss full upgrade list in the Disclosures!

    Zillow last checked:

    Listing updated:

    Listed by:

    Christina Elliott 443-827-8195,

    The KW Collective,

    Co-Listing Agent: Jessica Parker Bauer 410-274-2311,

    The KW Collective

    Bought with:

    Megan Ring, 5017763

    Keller Williams Flagship

    Source: Bright MLS,MLS#: MDAA2125176MLS Logo

    Facts & features

    Interior

    Bedrooms & bathrooms
    • Bedrooms: 3
    • Bathrooms: 2
    • Full bathrooms: 2
    • Main level bathrooms: 1
    • Main level bedrooms: 3
    Basement
    • Area: 1488
    Heating
    • Forced Air, Natural Gas
    Cooling
    • Ceiling Fan(s), Central Air, Electric
    Appliances
    • Included: Microwave, Dishwasher, Disposal, Dryer, Exhaust Fan, Oven, Refrigerator, Stainless Steel Appliance(s), Washer, Water Heater, Gas Water Heater
    • Laundry: In Basement
    Features
    • Bathroom - Tub Shower, Breakfast Area, Ceiling Fan(s), Combination Dining/Living, Combination Kitchen/Dining, Combination Kitchen/Living, Crown Molding, Dining Area, Family Room Off Kitchen, Open Floorplan, Eat-in Kitchen, Kitchen - Table Space, Recessed Lighting, Upgraded Countertops
    • Flooring: Carpet, Ceramic Tile, Vinyl
    • Windows: Screens, Sliding, Window Treatments
    • Basement: Finished,Garage Access,Heated,Improved,Exterior Entry,Side Entrance,Walk-Out Access,Windows
    • Number of fireplaces: 1
    • Fireplace features: Gas/Propane
    Interior area
    • Total structure area: 2,976
    • Total interior livable area: 2,070 sqft
    • Finished area above ground: 1,488
    • Finished area below ground: 582

    Property

    Parking
    • Total spaces: 2
    • Parking features: Basement, Garage Faces Front, Inside Entrance, Private, Driveway, Attached, On Street
    • Attached garage spaces: 2
    • Has uncovered spaces: Yes
    Accessibility
    • Accessibility features: None
    Features
    • Levels: Two
    • Stories: 2
    • Patio & porch: Patio
    • Exterior features: Flood Lights, Sidewalks, Street Lights
    • Pool features: None
    • Fencing: Full,Wood
    Lot
    • Size: 0.32 Acres
    • Features: Cleared, Landscaped, Private
    Details
    • Additional structures: Above Grade, Below Grade
    • Parcel number: 020541011708015
    • Zoning: R5
    • Special conditions: Standard

    Construction

    Type & style
    • Home type: SingleFamily
    • Architectural style: Raised Ranch/Rambler
    • Property subtype: Single Family Residence
    Materials
    • Stone, Vinyl Siding
    • Foundation: Block
    Condition
    • New construction: No
    • Year built: 1956

    Utilities & green energy

    • Sewer: Public Sewer
    • Water: Public

    Community & neighborhood

    Location
    • Region: Linthicum
    • Subdivision: Hillside Acres

    Other

    Other facts
    • Listing agreement: Exclusive Agency
    • Ownership: Fee Simple

    Price history

    DateEventPrice
    10/14/2025Sold$452,500+9%$219/sqft
    Source: Bright MLS #MDAA2125176 Report a problem
    9/9/2025Contingent$415,000$200/sqft
    Source: Bright MLS #MDAA2125176 Report a problem
    9/4/2025Listed for sale$415,000+29.7%$200/sqft
    Source: Bright MLS #MDAA2125176 Report a problem
    2/4/2020Sold$320,000-4.5%$155/sqft
    Source: Public Record Report a problem
    1/2/2020Pending sale$335,000$162/sqft
    Source: W F Chesley Real Estate, LLC. #MDAA420682 Report a problem
    12/23/2019Price change$335,000-4%$162/sqft
    Source: W F Chesley Real Estate, LLC. #MDAA420682 Report a problem
    12/13/2019Listed for sale$349,000+312.5%$169/sqft
    Source: W F Chesley Real Estate, LLC. #MDAA420682 Report a problem
    7/23/2019Sold$84,600-32.3%$41/sqft
    Source: Public Record Report a problem
    10/5/1998Sold$124,900$60/sqft
    Source: Public Record Report a problem

    Public tax history

    YearProperty taxesTax assessment
    2025$3,232 -8.1%$363,200 +13.1%
    2024$3,517 +15.4%$321,200 +15%
    2023$3,049 +23%$279,200 +17.7%
    2022$2,479 +4.2%$237,200 +4.2%
    2021$2,380 +4.2%$227,733 +4.3%
    2020$2,283 +4.4%$218,267 +4.5%
    2019$2,186 +3.3%$208,800
    2018$2,117 -0.5%$208,800
    2017$2,128 $208,800 -1%
    2016-- $211,000 +0.8%
    2015-- $209,367 +0.8%
    2014-- $207,733 +0.8%
    2013-- $206,100
    2012-- $206,100
    2011-- $206,100 -24.2%
    2010-- $271,730 +9.9%
    2009-- $247,162 +11%
    2008-- $222,596 +12.4%
    2007-- $198,030 +14.2%
    2006-- $173,432 +16.5%
    2005-- $148,836 +19.8%
    2004-- $124,240 +3.3%
    2003-- $120,272 +3.4%
    2002-- $116,306 +3.5%
    2001-- $112,340

    Find assessor info on the county website

    Neighborhood: 21090

    Nearby schools

    GreatSchools rating
    Schools provided by the listing agent
    • District: Anne Arundel County Public Schools

    Source: Bright MLS. This data may not be complete. We recommend contacting the local school district to confirm school assignments for this home.

    Get a cash offer in 3 minutes
    Find out how much your home could sell for in as little as 3 minutes with a no-obligation cash offer.
    Estimated market value
    $457,900
    Get a cash offer in 3 minutes
    Find out how much your home could sell for in as little as 3 minutes with a no-obligation cash offer.
    Estimated market value
    $457,900