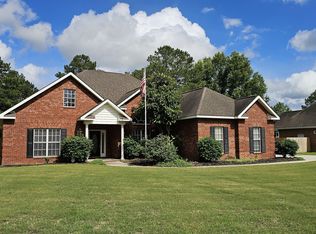
All brick 4 br 3 ba split plan home in Cul D Sac location of Southern Trace S/D, Kathleen Area. Featuring approximately 2430 sq ft of Living Area with Trey/Vaulted ceilings with crown moldings, Dining Room, Breakfast Room, Pantry, Eat-In Kitchen, Laundry Room, and Bonus Room with private bath and HVAC. Open kitchen with custom Maple Cabinets and Tile Floor, Large Master Bath and walk in Closet, Gas Fireplace, Screened Porch, Patio, Privacy Fence, Sprinkler System. Half Acre lot with 900 Sq ft detached Garage with 1/2 bath, and lots of concrete parking.
This property is not currently displayed as for sale or rent on Zillow. This may be different from what's on other websites or public sources.