Well maintained 5BD/3.5BA, ~4,873 sqft h/c, brick home with full finished basement located on a quiet cul-de-sac street in the sought after swim/tennis neighborhood, The Estates. Top rated schools: Braelinn Elementary (in the neighborhood), Rising Starr Middle, and Starr's Mill High! Cart or bike to all of Peachtree City's amenities on the multi-use paths! Beautiful 1 acre lot with private backyard perfect for play and entertaining with fire pit area and bocce ball court; side-entry garage with tons of storage and epoxy flooring. Finished basement with wet bar, full bath, guest room/office, family room, exercise/game room, and plenty of storage. Main level hardwood flooring throughout; dual hardwood staircases; formal dining room; formal living room (or office); large sunroom with vaulted ceiling; crown molding; large eat-in kitchen with granite countertops, updated wood cabinetry, and stainless steel appliances; large half-bath; elegant and timeless family room with judges paneling and a wood-burning/gas fireplace flanked by built-in cabinetry. The oversized primary retreat boasts a seating area, tray ceiling in the bedroom, two walk-in closets, vaulted ceiling and raised separate vanities in the spa-like bath. Four generous secondary bedrooms with walk-in closets; Upper level walk-in laundry room with utility sink. Enjoy an established, friendly, and walkable neighborhood in Peachtree City. 1 year home warranty included. This well-loved home won’t last long!
Closed
$945,000
205 Monticello Pl, Peachtree City, GA 30269
5beds
4,873sqft
Single Family Residence
Built in 1990
1 Acres Lot
$967,300 Zestimate®
$194/sqft
$4,508 Estimated rent
Home value
$967,300
$919,000 - $1.02M
$4,508/mo
Zestimate® history
Owner options
List your home for rent
$4,508/mo
Rent Zestimate®
Find your next renter with Zillow Rental Manager. Plus, with online applications, you can quickly screen prospective tenants – for free.
$4,508/mo
Rent Zestimate®
Refinance and save
$6,603/mo
Est. payment
Refinancing to a lower rate could help reduce your monthly payments and save thousands over the life of the loan.
$6,603/mo
Est. payment
Explore your selling options
Work with a Zillow partner agent
Leverage their expertise and Zillow's premium Showcase listings to get your home seen by more buyers.
Get startedList with your own agent
Get your home in front of millions of buyers by listing it on Zillow.
Learn how to do itSell it yourself
Take full control of how buyers see your home on Zillow by listing For Sale by Owner (FSBO).
List your homeWhat's special
Brick homeSide - entry garagePrivate backyardGuest roomFamily roomStainless steel appliancesGenerous secondary bedrooms
Zillow last checked:
Listing updated:
Listed by:
Stephanie Smith 910-518-9280,
Select Premium Properties, Inc
Bought with:
Scott Barnett, 342845
Atlanta Fine Homes - Sotheby's Int'l
Source: GAMLS,MLS#: 20180429
Facts & features
Interior
Bedrooms & bathrooms
- Bedrooms: 5
- Bathrooms: 4
- Full bathrooms: 3
- 1/2 bathrooms: 1
Rooms
- Room types: Foyer, Laundry, Bonus Room, Den, Exercise Room, Family Room, Sun Room, Office
Dining room
- Features: Separate Room
Kitchen
- Features: Breakfast Area, Pantry
Heating
- Natural Gas
Cooling
- Electric, Central Air
Appliances
- Included: Gas Water Heater, Dryer, Washer, Convection Oven, Dishwasher, Disposal, Microwave, Oven/Range (Combo), Refrigerator, Stainless Steel Appliance(s)
- Laundry: Other
Features
- Bookcases, Tray Ceiling(s), Vaulted Ceiling(s), High Ceilings, Double Vanity, Rear Stairs, Separate Shower, Tile Bath, Walk-In Closet(s), Wet Bar
- Flooring: Hardwood, Tile, Carpet
- Windows: Bay Window(s), Window Treatments
- Basement: Bath Finished,Finished,Full
- Number of fireplaces: 1
- Fireplace features: Family Room
Interior area
- Total structure area: 4,873
- Total interior livable area: 4,873 sqft
- Finished area above ground: 3,569
- Finished area below ground: 1,304
Property
Parking
- Total spaces: 2
- Parking features: Attached, Garage Door Opener, Garage, Side/Rear Entrance
- Has attached garage: Yes
Features
- Levels: Three Or More
- Stories: 3
- Patio & porch: Deck
- Exterior features: Sprinkler System
- Has spa: Yes
- Spa features: Bath
Lot
- Size: 1 Acres
- Features: Cul-De-Sac, Private
Details
- Additional structures: Shed(s)
- Parcel number: 060822002
Construction
Type & style
- Home type: SingleFamily
- Architectural style: Brick 3 Side
- Property subtype: Single Family Residence
Materials
- Brick
- Roof: Composition
Condition
- Resale
- New construction: No
- Year built: 1990
Details
- Warranty included: Yes
Utilities & green energy
- Sewer: Septic Tank
- Water: Public
- Utilities for property: Underground Utilities, Cable Available, Electricity Available, High Speed Internet, Natural Gas Available, Phone Available, Water Available
Community & HOA
Community
- Features: Clubhouse, Fitness Center, Playground, Pool, Street Lights, Tennis Team, Walk To Schools
- Security: Carbon Monoxide Detector(s), Smoke Detector(s)
- Subdivision: The Estates
HOA
- Has HOA: Yes
- Services included: Other, Swimming, Tennis
- HOA fee: $800 annually
Location
- Region: Peachtree City
Financial & listing details
- Price per square foot: $194/sqft
- Tax assessed value: $787,969
- Annual tax amount: $7,407
- Date on market: 4/28/2024
- Cumulative days on market: 2 days
- Listing agreement: Exclusive Agency
- Electric utility on property: Yes
Price history
| Date | Event | Price |
|---|---|---|
| 5/21/2024 | Sold | $945,000+5.1%$194/sqft |
Source:  GAMLS #20180429 Report a problem GAMLS #20180429 Report a problem | ||
| 4/30/2024 | Pending sale | $899,000$184/sqft |
Source: GAMLS #20180429 Report a problem | ||
| 4/28/2024 | Listed for sale | $899,000+85.4%$184/sqft |
Source: GAMLS #20180429 Report a problem | ||
| 8/2/2007 | Sold | $485,000+11.5%$100/sqft |
Source: Public Record Report a problem | ||
| 11/2/2005 | Sold | $435,000$89/sqft |
Source: Public Record Report a problem | ||
Public tax history
| Year | Property taxes | Tax assessment |
|---|---|---|
| 2025 | $7,291 +1.2% | $315,188 +7% |
| 2024 | $7,207 +23% | $294,568 +20.6% |
| 2023 | $5,858 -5.2% | $244,160 +3.6% |
| 2022 | $6,176 +6.3% | $235,680 +15.2% |
| 2021 | $5,809 -1.5% | $204,600 +6.6% |
| 2020 | $5,898 +4.1% | $191,920 +5.1% |
| 2019 | $5,665 +3.6% | $182,640 +5.2% |
| 2018 | $5,468 | $173,560 -5.3% |
| 2017 | $5,468 +0.5% | $183,260 +10.8% |
| 2016 | $5,439 | $165,340 +10.6% |
| 2015 | $5,439 +17.7% | $149,540 +9.8% |
| 2014 | $4,621 | $136,140 +5.6% |
| 2013 | $4,621 +4% | $128,980 -0.9% |
| 2012 | $4,442 -8.8% | $130,100 -9.1% |
| 2011 | $4,873 +1.3% | $143,120 |
| 2010 | $4,810 -8.9% | $143,120 -7.4% |
| 2009 | $5,279 +3.3% | $154,504 |
| 2008 | $5,112 -0.8% | $154,504 |
| 2007 | $5,154 | $154,504 +3% |
| 2006 | -- | $150,040 +0.6% |
| 2005 | -- | $149,140 +2.9% |
| 2004 | $4,696 | $144,976 +2.8% |
| 2003 | -- | $141,012 +2.1% |
| 2002 | $4,354 +10.7% | $138,120 +12.6% |
| 2001 | $3,933 +0.4% | $122,668 +4.5% |
| 2000 | $3,917 | $117,348 |
Find assessor info on the county website
Neighborhood: 30269
Nearby homes
- $791,6005 bd3 ba4.2k sqft203 Monticello Pl, Peachtree City, GA 30269Off Market
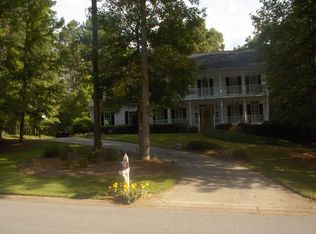
- $683,3004 bd4 ba3.2k sqft207 Monticello Pl, Peachtree City, GA 30269Off Market
- $702,900-- bd-- ba3.1k sqft202 Monticello Pl, Peachtree City, GA 30269Off Market
- $669,3005 bd3 ba3.1k sqft204 Monticello Pl, Peachtree City, GA 30269Off Market

- $811,100-- bd-- ba4.2k sqft406 Mount Vernon Trce, Peachtree City, GA 30269Off Market
- $1,014,5005 bd4 ba5.3k sqft408 Mount Vernon Trce, Peachtree City, GA 30269Off Market
- $701,900-- bd-- ba3.1k sqft200 Monticello Pl, Peachtree City, GA 30269Off Market
- $837,4004 bd3 ba3.2k sqft102 Biltmore Trce, Peachtree City, GA 30269Off Market
Nearby schools
GreatSchools rating
- 9/10Braelinn Elementary SchoolGrades: PK-5Distance: 0.3 mi
- 9/10Rising Starr Middle SchoolGrades: 6-8Distance: 2 mi
- 10/10Starrs Mill High SchoolGrades: 9-12Distance: 2.1 mi
Schools provided by the listing agent
- Elementary: Braelinn
- Middle: Rising Starr
- High: Starrs Mill
Source: GAMLS. This data may not be complete. We recommend contacting the local school district to confirm school assignments for this home.
Get a cash offer in 3 minutes
Find out how much your home could sell for in as little as 3 minutes with a no-obligation cash offer.
Estimated market value
$967,300
Get a cash offer in 3 minutes
Find out how much your home could sell for in as little as 3 minutes with a no-obligation cash offer.
Estimated market value
$967,300
- Georgia
- Fayette County
- Peachtree City
- 30269
- 205 Monticello Pl
Nearby cities
Nearby zip codes
Other Peachtree City Topics
