Skip main navigation
Closed
  • $430,000

    205 Mosby Creek Dr, Hampton, GA 30228

    4beds
    2,664sqft
    Single Family Residence
    Built in 1997
    1.3 Acres Lot
    $433,300 Zestimate®
    $161/sqft
    $2,676 Estimated rent

    Home value

    $433,300

    $412,000 - $455,000

    $2,676/mo

    Zestimate® history
    Loading
    Loading...

    Owner options

    List your home for rent

    $2,676/mo

    Rent Zestimate®

    Find your next renter with Zillow Rental Manager. Plus, with online applications, you can quickly screen prospective tenants – for free.

    Learn more

    $2,676/mo

    Rent Zestimate®

    Refinance and save

    $2,631/mo

    Est. payment

    Refinancing to a lower rate could help reduce your monthly payments and save thousands over the life of the loan.

    See today's rates

    $2,631/mo

    Est. payment

    Explore your selling options

    Work with a Zillow partner agent

    Leverage their expertise and Zillow's premium Showcase listings to get your home seen by more buyers.

    Get started

    List with your own agent

    Get your home in front of millions of buyers by listing it on Zillow.

    Learn how to do it

    Sell it yourself

    Take full control of how buyers see your home on Zillow by listing For Sale by Owner (FSBO).

    List your home

    What's special

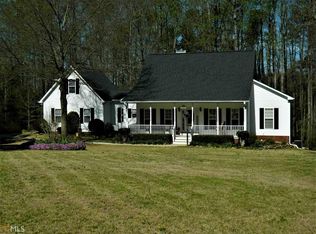
    Don't Miss Out On This Creatively Updated Ranch on a Partial Basement and Drive Under Garage. Location, Landscaping, Floorplan, Quality Materials and just General Good Looks, This Home Checks All of the Boxes. Huge Family Room With Vaulted Pine Ceiling and Oversized Fireplace Steps Up to the Huge Dining Room With Vaulted Ceiling, French Doors and Second Fireplace. Black Bamboo Floors Throughout! Master with Heavy Trim and Trey Ceiling. Master Bath with Ample Space, Double Sinks, Tub and Shower, and Door to The Pool and Pond Areas. Two Secondary Bedrooms and a Spare Bath on the Opposite side Of The Home, Next to a Full Laundry Room. Updated Kitchen Has Newer Cabinets, Counters & Tile Backsplash, Beautiful Garden Window, Pantry, and Connects to the Breakfast Room with Even More Cabinets and a Secondary Sink. Truly A Godsend When My Mom Was with Us. Another Big Plus, Every Bedroom Opens Up To A Deck or Patio. The Basement Consists of Two Large Rooms, Full Bath, and a very narrow Reading Room. Door to Outside Puts You On One Of The Private Patios. Also Connects To The Oversized Double Garage With New Garage Doors and Remotes. Inground Saltwater Pool With Fencing and A Huge Unfinished Guest House/Pool House/Shed/ Workspace or [Insert Your Use Here]. Roam The Custom Gardens or Stroll Down To The Babbling Creek, You Must See All That This Home Has To Offer. Both HVAC Systems were Replaced in 2022. Roof Inspected and Updated in 2023. New Pool Pump in 2024. Decks Updated in 2022. New Sinks, Counters, Tile Backsplash in Both Baths 2023. Instant Hot Water Installed in Kitchen in 2023. Some Irrigation Available. Dog Wire Available.

    Zillow last checked:

    Listing updated:

    Listed by:

    SouthSide, REALTORS

    Bought with:

    Christi Estes, 397071

    Josey Young & Brady Realty

    Source: GAMLS,MLS#: 10308642MLS Logo

    Facts & features

    Interior

    Bedrooms & bathrooms
    • Bedrooms: 4
    • Bathrooms: 3
    • Full bathrooms: 3
    • Main level bathrooms: 2
    • Main level bedrooms: 3
    Dining room
    • Features: Seats 12+, Separate Room
    Kitchen
    • Features: Breakfast Room, Pantry
    Heating
    • Central, Forced Air, Propane
    Cooling
    • Ceiling Fan(s), Central Air, Electric
    Appliances
    • Included: Dryer, Electric Water Heater, Oven/Range (Combo), Refrigerator, Washer
    • Laundry: Other
    Features
    • Bookcases, Double Vanity, High Ceilings, Master On Main Level, Separate Shower, Soaking Tub, Split Bedroom Plan, Tile Bath, Tray Ceiling(s), Vaulted Ceiling(s), Walk-In Closet(s)
    • Flooring: Hardwood
    • Basement: Bath Finished,Concrete,Daylight,Exterior Entry,Finished,Interior Entry,Partial
    • Attic: Pull Down Stairs
    • Number of fireplaces: 2
    • Fireplace features: Factory Built, Gas Starter, Living Room, Other
    Interior area
    • Total structure area: 2,664
    • Total interior livable area: 2,664 sqft
    • Finished area above ground: 1,996
    • Finished area below ground: 668

    Property

    Parking
    • Parking features: Attached, Basement, Garage Door Opener, Side/Rear Entrance, Storage
    • Has attached garage: Yes
    Features
    • Levels: One
    • Stories: 1
    • Patio & porch: Deck, Patio, Porch, Screened
    • Exterior features: Garden, Other, Water Feature
    • Has private pool: Yes
    • Pool features: Heated, In Ground, Salt Water
    Lot
    • Size: 1.30 Acres
    • Features: Cul-De-Sac, Private, Sloped
    Details
    • Additional structures: Guest House, Outbuilding, Pool House, Shed(s), Workshop
    • Parcel number: 058A01013000
    • Special conditions: Agent Owned,As Is

    Construction

    Type & style
    • Home type: SingleFamily
    • Architectural style: Traditional
    • Property subtype: Single Family Residence
    Materials
    • Concrete
    • Roof: Composition
    Condition
    • Updated/Remodeled
    • New construction: No
    • Year built: 1997

    Utilities & green energy

    • Sewer: Septic Tank
    • Water: Public
    • Utilities for property: Cable Available, Electricity Available, High Speed Internet, Phone Available, Propane, Underground Utilities, Water Available

    Community & neighborhood

    Security
    • Security features: Smoke Detector(s)
    Community
    • Community features: Sidewalks, Street Lights
    Location
    • Region: Hampton
    • Subdivision: Mosby Creek

    Other

    Other facts
    • Listing agreement: Exclusive Right To Sell
    • Listing terms: Cash,Conventional

    Price history

    DateEventPrice
    7/22/2024Sold$430,000-1.1%$161/sqft
    Source: GAMLS #10308642 Report a problem
    6/9/2024Pending sale$435,000$163/sqft
    Source: FMLS GA #7393369 Report a problem
    5/31/2024Listed for sale$435,000+245.8%$163/sqft
    Source: GAMLS #10308642 Report a problem
    12/31/1997Sold$125,800+199.5%$47/sqft
    Source: Public Record Report a problem
    7/3/1997Sold$42,000$16/sqft
    Source: Public Record Report a problem

    Public tax history

    YearProperty taxesTax assessment
    2025$6,909 +149.3%$172,640 +17.9%
    2024$2,771 +25.9%$146,480 -0.9%
    2023$2,201 +11.6%$147,800 +26.7%
    2022$1,972 -33%$116,640 +21%
    2021$2,943 +5.6%$96,400 +7.5%
    2020$2,787 +3.8%$89,640 +5.1%
    2019$2,685 $85,280 0%
    2018-- $85,320 +16.5%
    2016-- $73,240 +11.3%
    2015$869 $65,800 +5.1%
    2014-- $62,600
    2013-- --
    2012-- --
    2011-- --
    2010-- --
    2009-- --
    2008-- --
    2007$1,840 +3.8%$61,360
    2005$1,772 $61,360
    2004$1,772 -4.2%$61,360 -3.3%
    2003$1,849 +14.4%$63,480 +8.8%
    2002$1,617 -3%$58,360
    2001$1,667 -5.5%$58,360 +4.8%
    2000$1,765 $55,680

    Find assessor info on the county website

    Neighborhood: 30228

    Nearby schools

    GreatSchools rating
    Schools provided by the listing agent
    • Elementary: Mount Carmel
    • Middle: Hampton
    • High: Wade Hampton

    Source: GAMLS. This data may not be complete. We recommend contacting the local school district to confirm school assignments for this home.

    Get a cash offer in 3 minutes
    Find out how much your home could sell for in as little as 3 minutes with a no-obligation cash offer.
    Estimated market value
    $433,300
    Get a cash offer in 3 minutes
    Find out how much your home could sell for in as little as 3 minutes with a no-obligation cash offer.
    Estimated market value
    $433,300